
New Construction - Eco Friendly
Address
24 Realeza Court, Hot Springs Village, AR
Price
$ 469,900
Property Attributes
- MLS#26004114
- TypeSingle Family
- Listing Status Active
- CountySALINE
- CityHot Springs Village
- AreaHot Springs Village (Fountain La
- NeighborhoodDIAMANTE
- Zip71909
- StyleTraditional
- Year Built2025
- Taxes$ 31
- Price$ 469,900
- Bedrooms3
- Full Bathrooms2
- Half Bathrooms0
- Sqr Footage1856
- Lot Size0.36 Acres
Data Source:
Cooperative Arkansas REALTORS® MLS (CARMLS)
Property Description
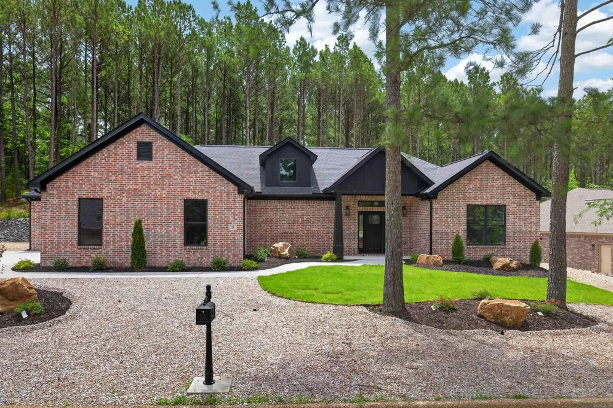
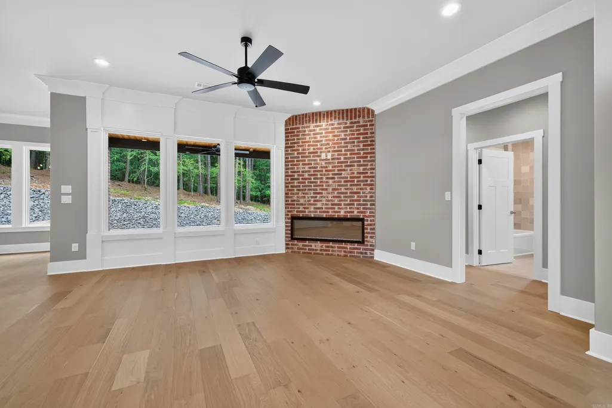
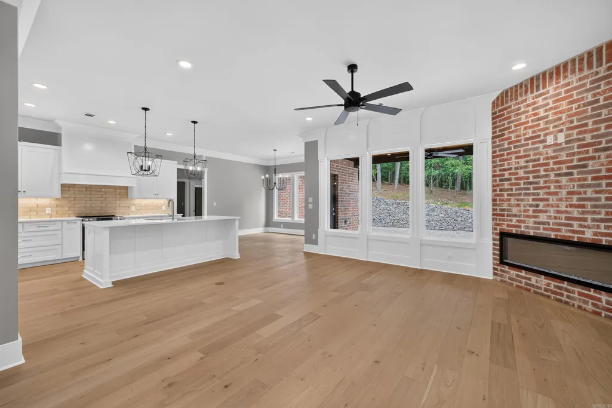
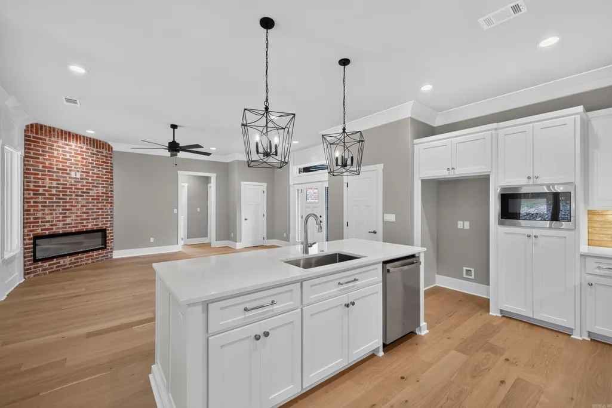
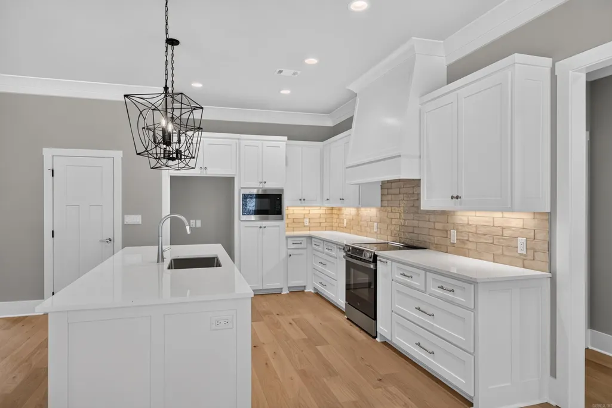
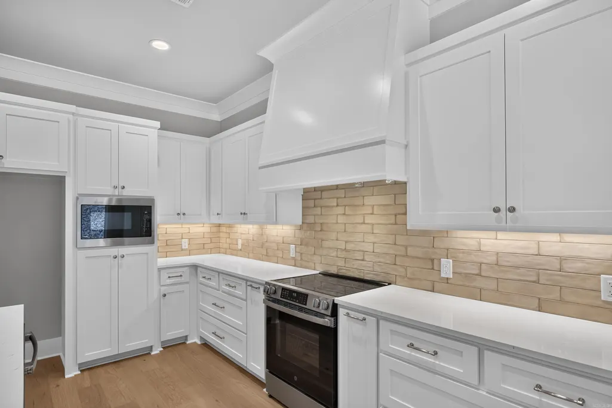
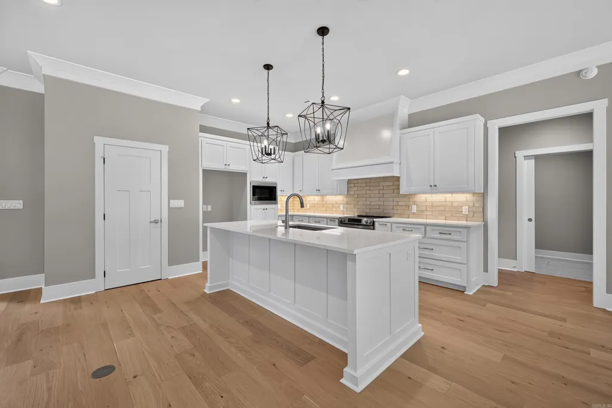
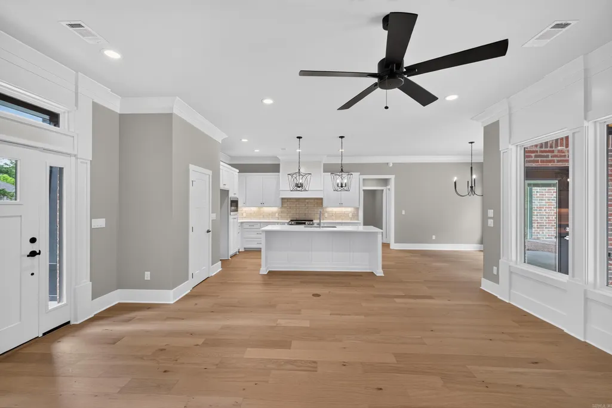
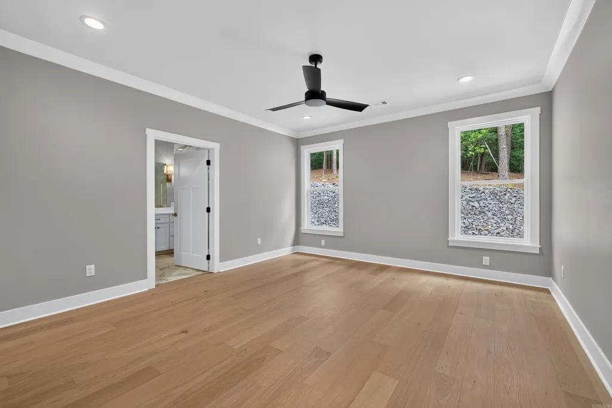
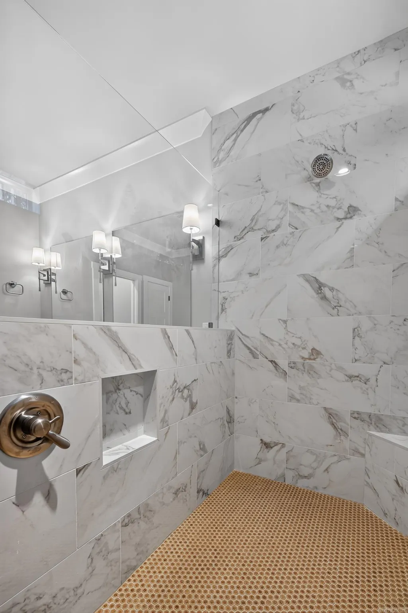
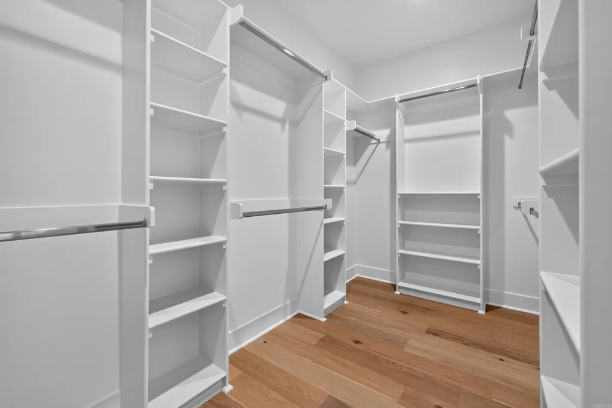
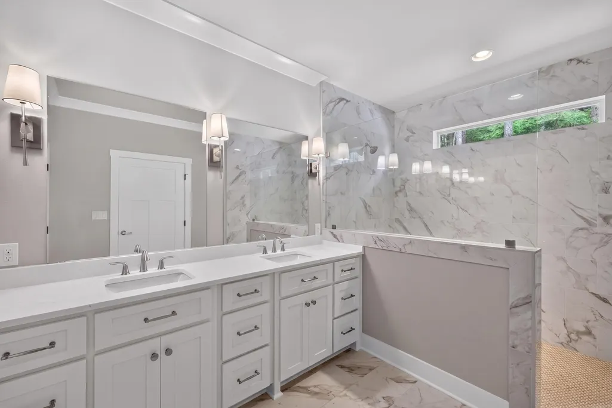
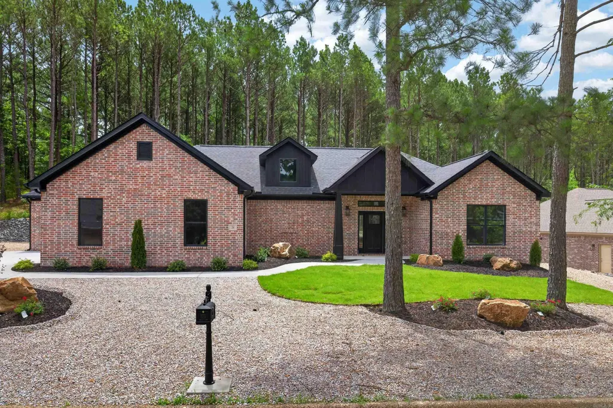
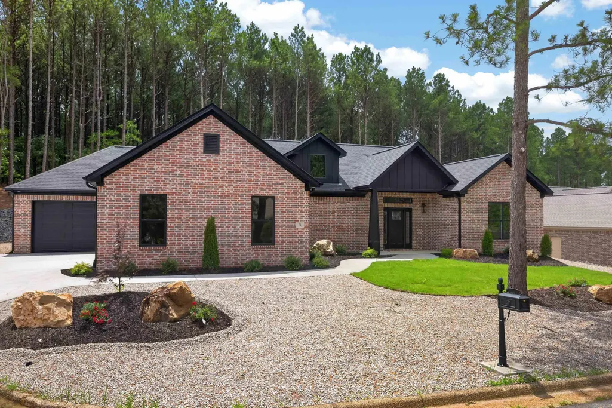
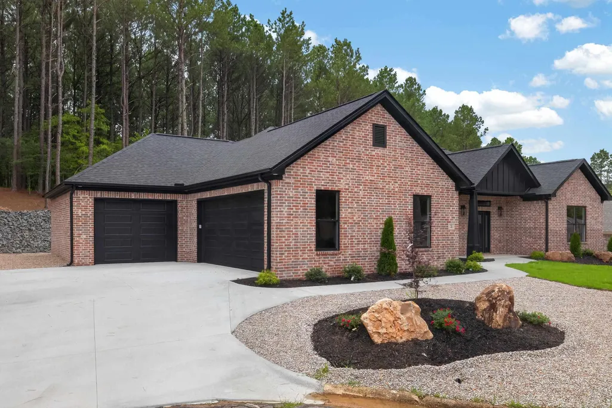
Move into a home that matches your lifestyle. The Maple floorplan offers the luxury and convenience youâve been searching for in Diamante Subdivision: The Maple Floorplan. Experience the pinnacle of new construction with the stunning Maple floorplan by Renaissance Homes, located in Diamante Subdivision. This thoughtfully designed 1,856 sq. ft. home combines energy efficiency with high-end, modern finishes. : Sophisticated Living: 3 spacious bedrooms and 2 elegant full baths. Gourmet Kitchen: Features top-end appliances, a signature granite island, and a walk-in pantry. Primary Suite offers a private retreat boasting a custom walk-in tile shower. Golf-Ready 3-Car Garage: Plenty of room for your vehicles, with the perfect dedicated space for your golf cart. Seamless Layout: An open-concept design that flows effortlessly to a covered patio for indoor-outdoor entertaining. Built to last with superior craftsmanship, this home includes a Builderâs 1-Year Warranty. Live the dream with access to Diamanteâs private country club amenities.
| Elementary School | Middle School | High School |
|---|---|---|
| Fountain Lake Elementary School | Fountain Lake Middle School | Fountain Lake High School |
| Price History | |
|---|---|
| 2/1/2026 | Listed $469,900 |
General Features
| Heating | Central Cool-Electric,Central Heat-Electric |
|---|---|
| Utilities | POA Water,Community Sewer |
| Roof | Composition |
| Fireplaces | Other (see remarks) |
| HOA Fee | 115.79 |
| Energy Features | Insulated Windows,Insulated Doors |
| Full Baths | 2 |
| Year Built | 2025 |
| Parking | Garage,Three Car |
| Other Rooms | None |
| Subdivision | DIAMANTE |
| Style | Traditional |
| Stories Count | One Story |
| County | Saline |
| Class | Residential |
| Type | Detached |
| Will Subdivide | No |
| Builder | Renaissance Homes |
| Tax Year | 2024 |
| Frequency | Monthly |
| Inside City Limits | No |
| Associated Document Count | 1 |
| DOCS ON FILE | Other (see remarks) |
| Status | Active |
| Subdivision | AR |
| Sale/Rent | For Sale |
| Area Amenities | Swimming Pool(s),Tennis Court(s),Clubhouse,Security,Picnic Area,Mandatory Fee,Marina,Golf Course,Gated Entrance,Other (see remarks) |
| Annual Taxes | 31.15 |
| HOA Fee | Other (see remarks),Special Assessments |
| New Construction? | Yes |
| Warranty | 1Yr Warr Offrd by Builder |
| Primary City | Hot Springs Village |
| Directions | From Hot Springs Village East Gate Head southeast on DeSoto Blvd 282 ft Sharp left toward DeSoto Blvd 0.1 mi Continue onto DeSoto Blvd 1.2 mi Turn right onto Realeza Ct Destination will be on |
| High School | Fountain Lake |
| City | Hot Springs Village |
| Elementary School | Fountain Lake |
| Middle School | Fountain Lake |
| DOM | 232 |
| Postal Code | 71909 |
| Price Per Sq Ft Total AG | 253.18 |
| Restrictions | Covenants,Bill of Assurance |
| Public Remarks | Move into a home that matches your lifestyle. The Maple floorplan offers the luxury and convenience youâve been searching for in Diamante Subdivision: The Maple Floorplan. Experience the pinnacle o |
Interior Features
| Interior Amenities | Ceiling Fan(s),Walk-in Shower,Breakfast Bar,Kit Counter- Granite Slab |
|---|---|
| Basement | None |
| Dining | Separate Dining Room,Eat-In Kitchen,Breakfast Bar |
| Beds | 3 |
| Total Bedrooms | Primary Bedroom Apart,Guest Bedroom Apart |
| Floors | Luxury Vinyl |
| Kitchen Equipment | Dishwasher,Disposal |
Exterior Features
| Exterior | Brick |
|---|---|
| Exterior Amenities | Patio,Guttering |
| Road Surface | Paved |
| Foundation | Slab |
| Lot Size Area | 0.36 |
| Lot Dimensions | 104x205x110x110 |
| Golf Course | Diamante Country Club |
| Lot | Level |
Amenities
- Foreclosure
- Views
- Short Sale
- New Construction
- Adult 55+
- Lease To Own
- No HOA Fees
- Furnished
- Primary On Main
- Air Conditioning
- Seller Finance
- Green
- Fixer Upper
- Horse
- Golf
- Fireplace
- Deck
- Garage
- Basement
- Pool
Property vs Single Family Average in 71909
Price
Taxes
Year Built
Visits
In The Neighborhood
Golf Course
Hot Springs Village
$ 980,000
- Type
- Single Family
- Size
- 4,648 SqFt
- Rooms
- 4 Beds + 4.5 Baths
Golf Course
Hot Springs Village
$ 550,000
- Type
- Single Family
- Size
- 2,470 SqFt
- Rooms
- 3 Beds + 2.5 Baths
Golf Course
Hot Springs Village
$ 550,000
- Type
- Single Family
- Size
- 2,011 SqFt
- Rooms
- 3 Beds + 2.5 Baths
New Construction
Hot Springs Village
$ 499,900
- Type
- Single Family
- Size
- 2,107 SqFt
- Rooms
- 3 Beds + 2 Baths
Eco Friendly
Hot Springs Village
$ 489,900
- Type
- Single Family
- Size
- 2,041 SqFt
- Rooms
- 3 Beds + 2 Baths
 Cooperative Arkansas REALTORS®l MLS, Inc. All information deemed reliable but not guaranteed. All properties are subject to prior sale, change or withdrawal. Neither listing broker(s) or information provider(s) shall be responsible for any typographical errors, misinformation, misprints and shall be held totally harmless. Listing(s) information is provided for consumer's personal, non-commercial use and may not be used for any purpose other than to identify prospective properties consumers may
