
New Construction - Eco Friendly
Address
15121 Thompson Branch Trail, Hensley, AR
Price
$ 214,900
Property Attributes
- MLS#26018200
- TypeSingle Family
- Listing Status Active
- CountySALINE
- CityHensley
- AreaSheridan Schools
- NeighborhoodSPRINGLAKE TRAILS
- Zip72065
- StyleTraditional
- Year Built2026
- Taxes$ 1800
- Price$ 214,900
- Bedrooms3
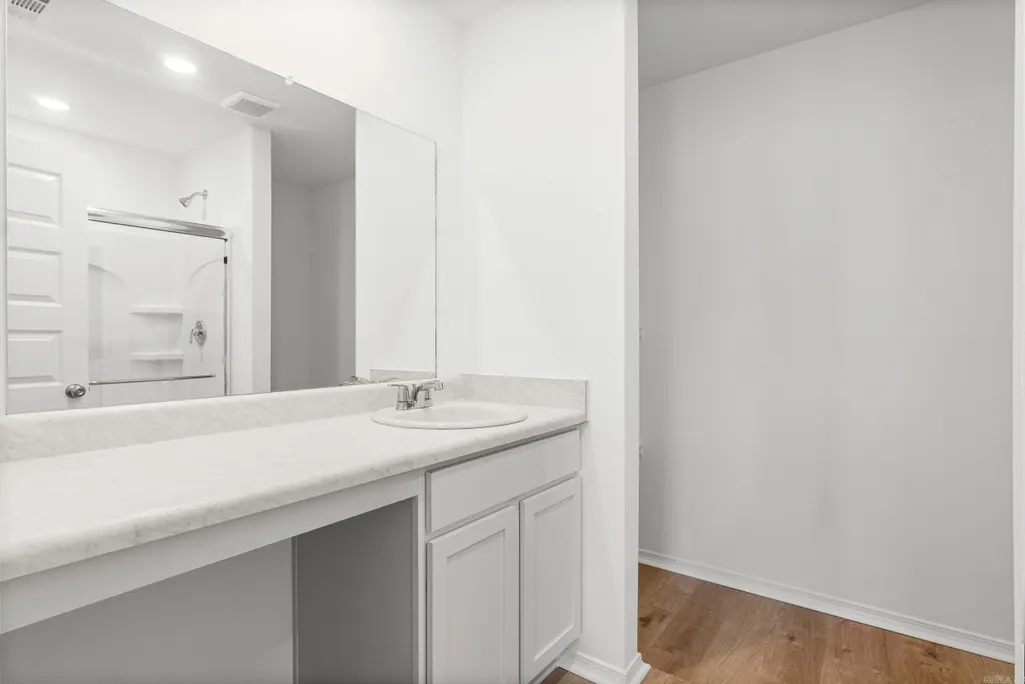
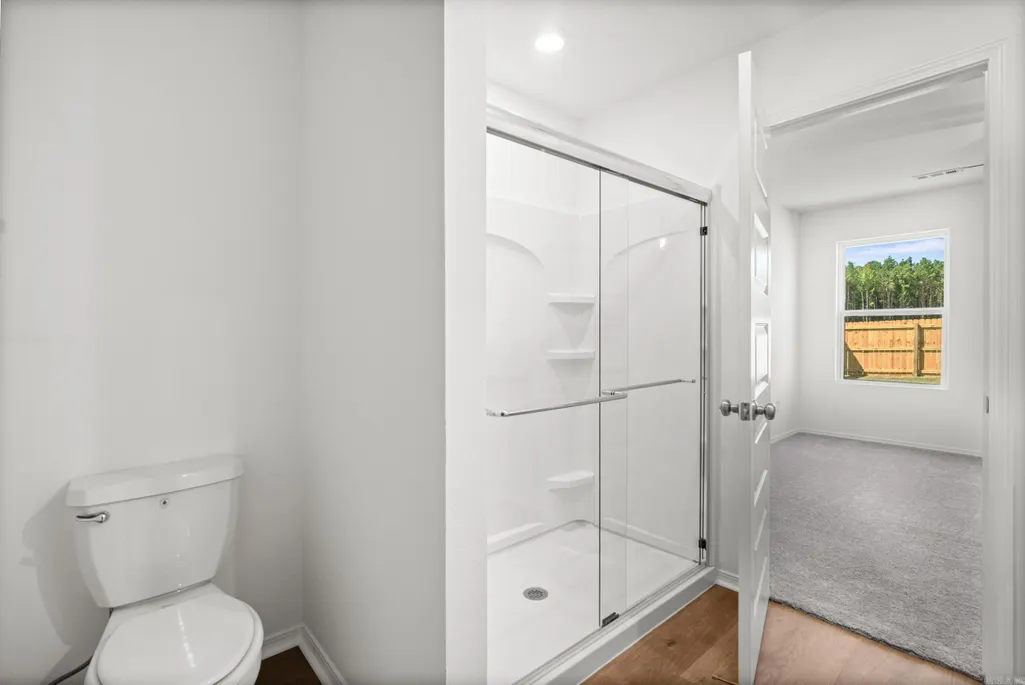
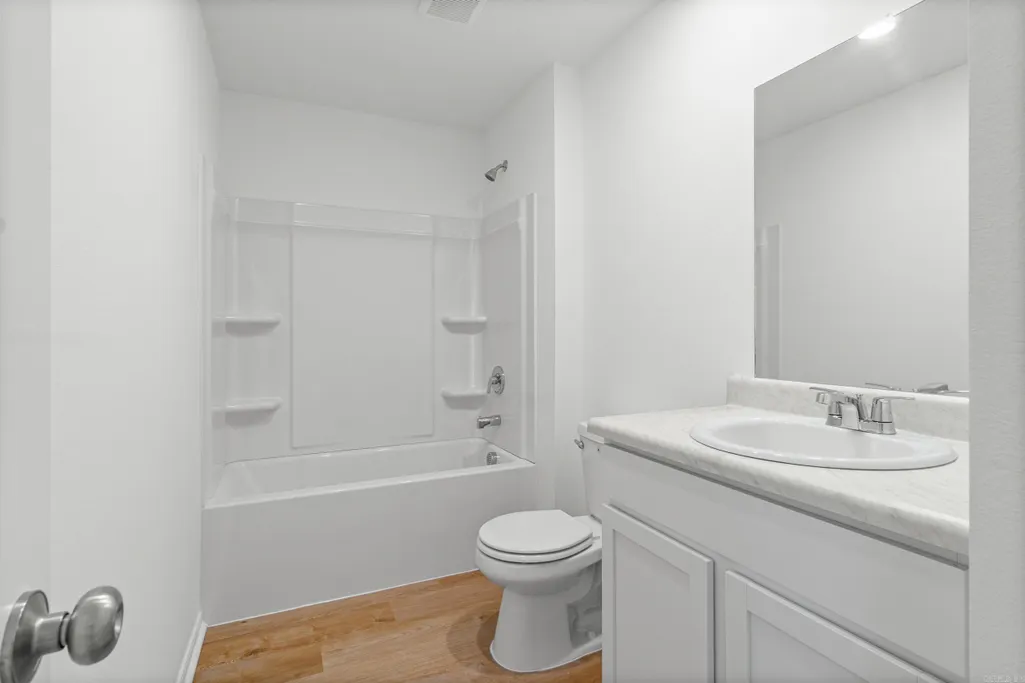
- Full Bathrooms2
- Half Bathrooms0
- Sqr Footage1446
- Lot Size0.17 Acres
Data Source:
Cooperative Arkansas REALTORS® MLS (CARMLS)
Property Description
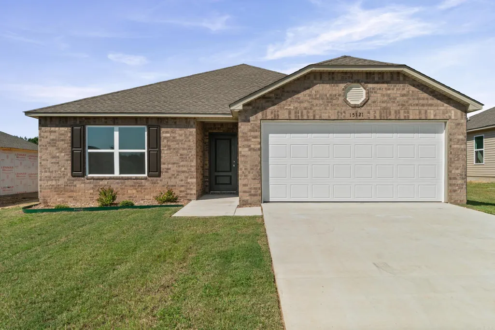
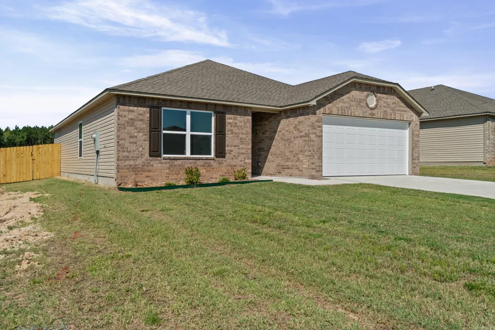
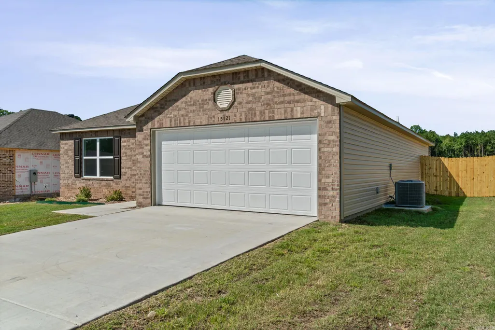
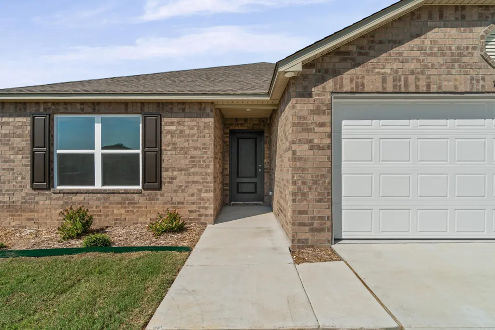
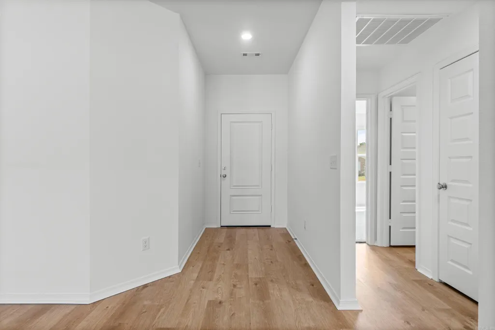
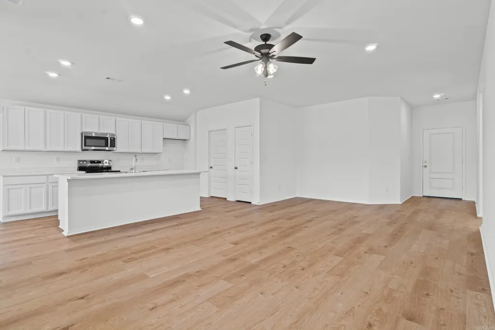
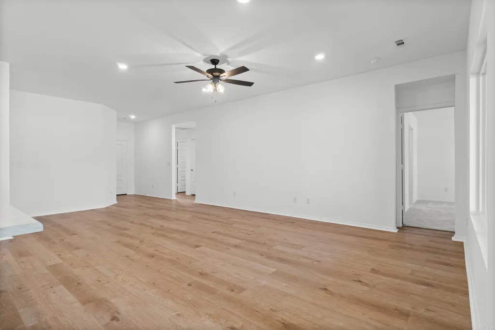
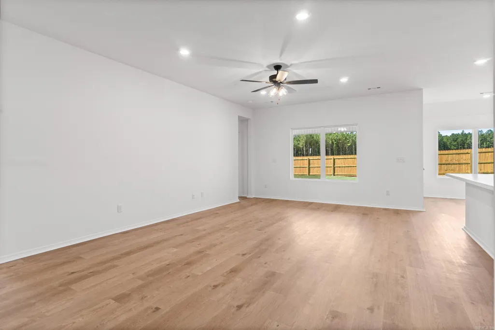
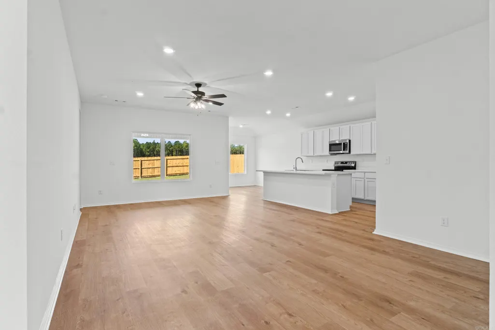
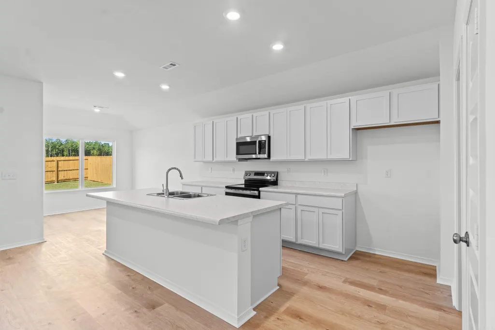
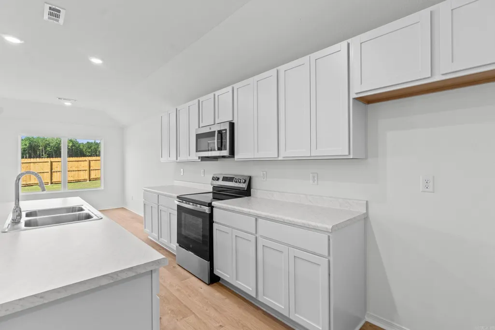
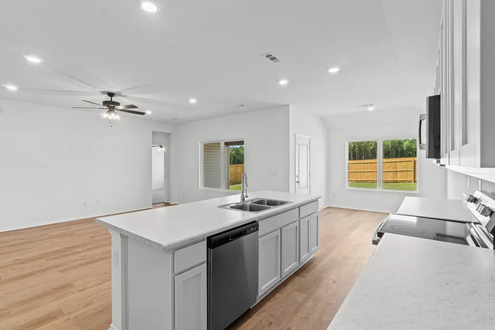
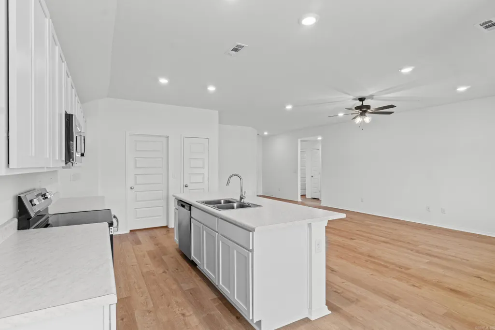
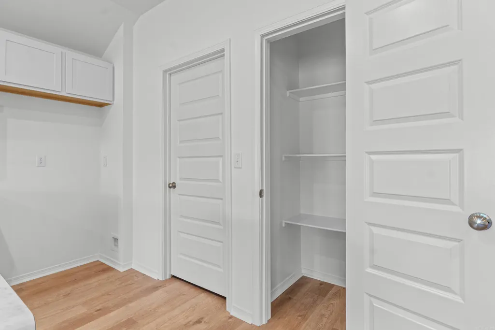
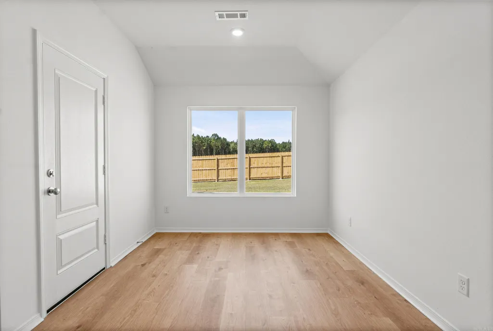
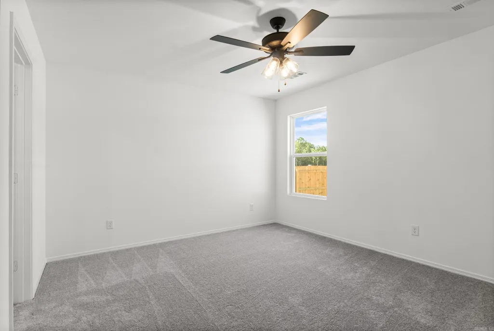
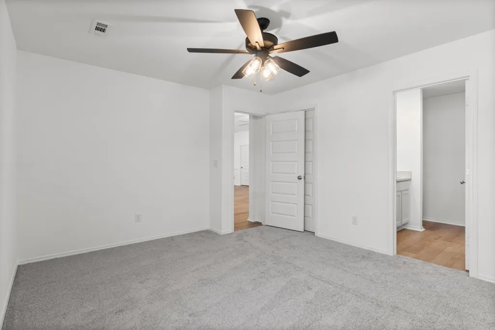
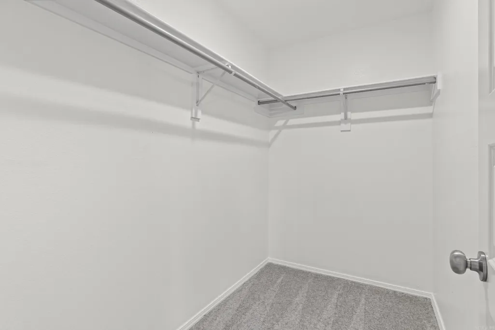
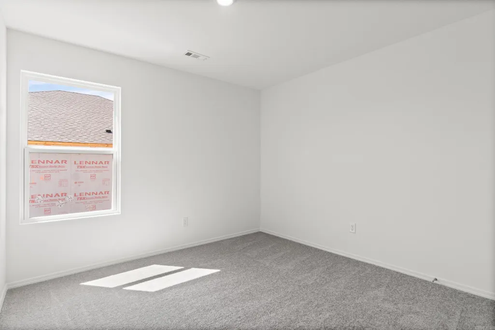
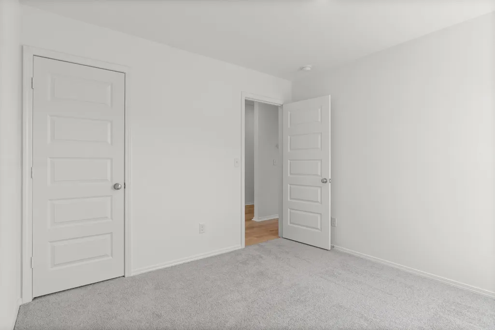
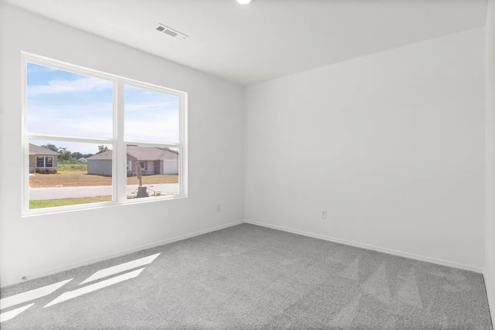
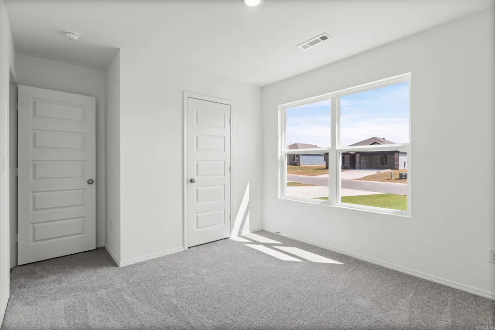
Discover the exquisite Fenway plan, distinguished by its captivating covered front porch and meticulously landscaped front yard, which enhances its curb appeal. This home offers an open floor plan with 3 bedrooms and 2 bathrooms, providing ample space for comfortable living. The expansive family room serves as a central hub for relaxation and social gatherings. Enjoy meals in the cozy breakfast or dining area, adjacent to a beautiful kitchen equipped with energy-efficient appliances, generous counter space, and a spacious pantryâperfect for preparing and enjoying delicious family meals. Additionally, the covered entryway adds to the home's inviting charm. Learn more about the Fenway plan today and envision how it can elevate your lifestyle! **SEE SHOWING REMARKS & AGENT REMARKS FOR IMPORTANT INFORMATION**
| Price History | |
|---|---|
| 5/6/2026 | Listed $215,900 |
| 6/17/2026 | 1$214,900 |
General Features
| Heating | Heat Pump |
|---|---|
| Utilities | Sewer-Public,Water-Public,Elec-Municipal (+Entergy) |
| Roof | Composition,3 Tab Shingles |
| Fireplaces | None |
| Full Baths | 2 |
| Year Built | 2026 |
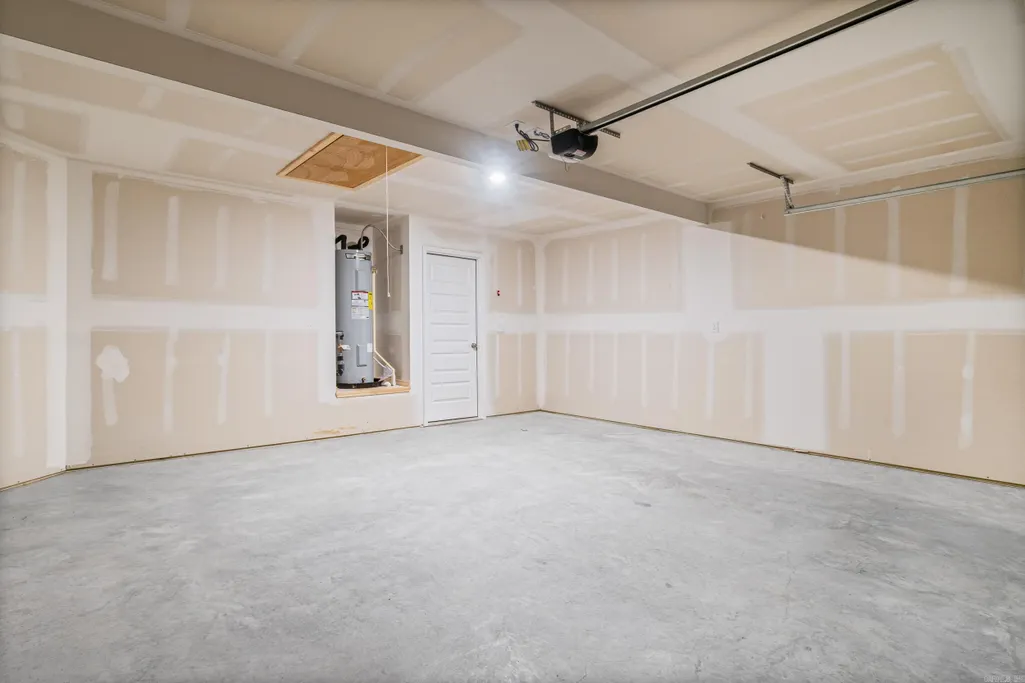
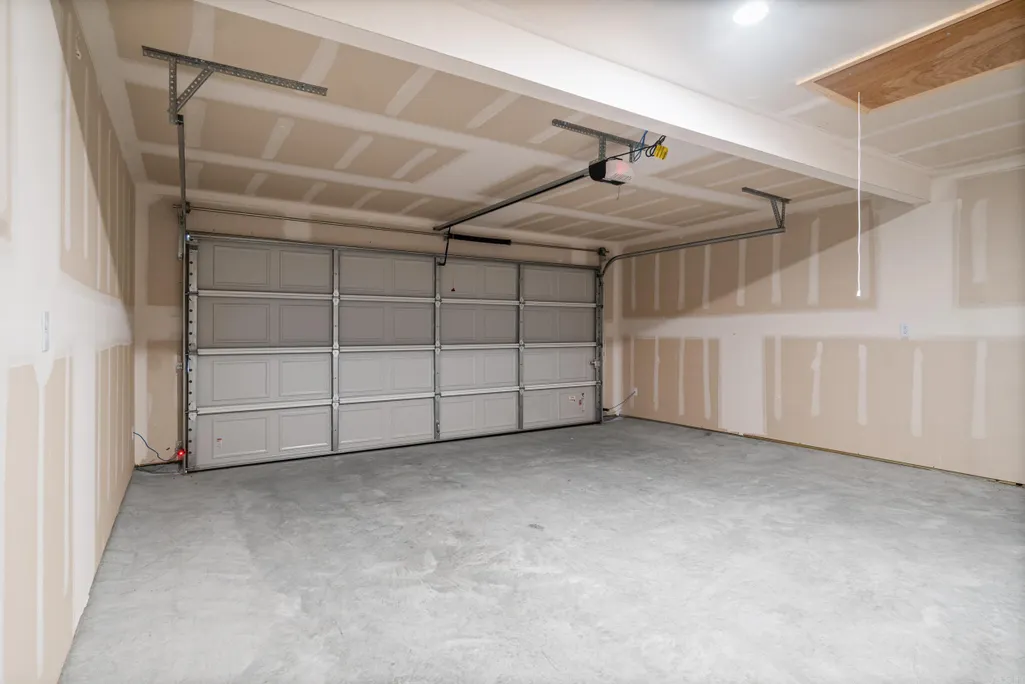
| Parking | Garage,Two Car |
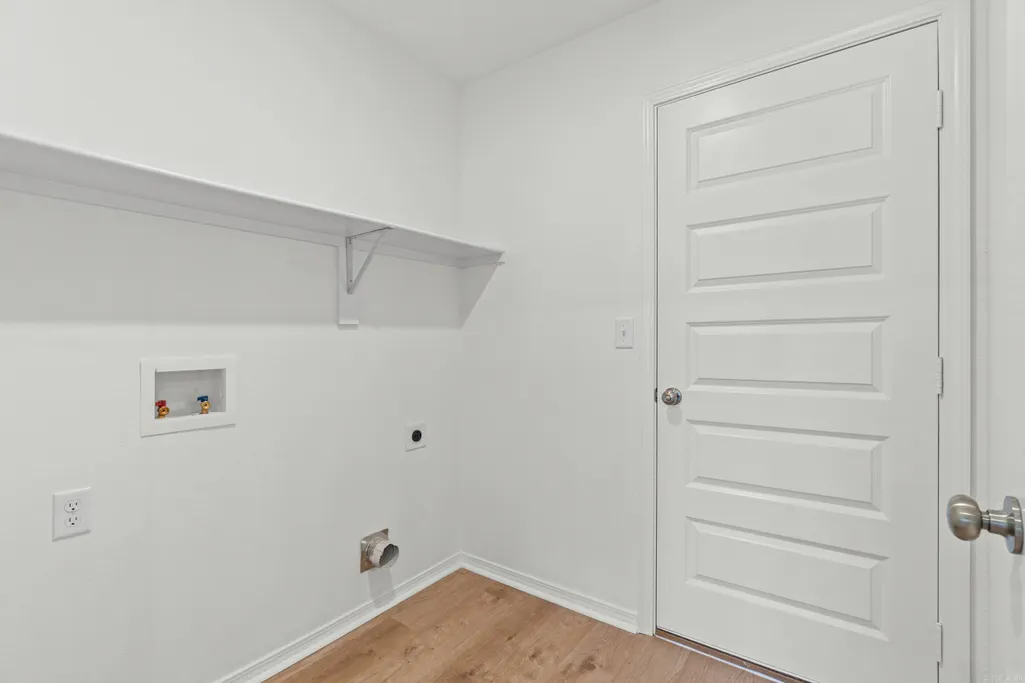
| Other Rooms | Laundry |
| Subdivision | SPRINGLAKE TRAILS |
| Style | Traditional |
| Stories Count | One Story |
| County | Saline |
| Class | Residential |
| Type | Detached |
| Will Subdivide | No |
| Builder | Lennar Homes of Arkansas,LLC |
| Frequency | None |
| Inside City Limits | No |
| DOCS ON FILE | Recorded Plat,House Plans |
| Status | Take Backups |
| Subdivision | AR |
| Sale/Rent | For Sale |
| Status Detail | 7 |
| Annual Taxes | 1800 |
| Annual Special Imp Tax | 300 |
| New Construction? | Yes |
| Primary City | Hensley |
| Directions | Take exit 10 for US-167 South toward Sheridan/Fordyce/El Dorado,Continue on US-167,subdivision will be on your right about 5 miles from Exit 10. (Right past East End Middle School). |
| City | Hensley |
| DOM | 108 |
| Postal Code | 72065 |
| Price Per Sq Ft Total AG | 148.62 |
| Public Remarks | Discover the exquisite Fenway plan,distinguished by its captivating covered front porch and meticulously landscaped front yard,which enhances its curb appeal. This home offers an open floor plan with |
Interior Features
| Interior Amenities | Washer Connection,Dryer Connection-Electric,Water Heater-Electric,Smoke Detector(s) |
|---|---|
| Basement | None |
| Dining | Kitchen/Dining Combo |
| Beds | 3 |
| Total Bedrooms | Primary Bedroom/Main Lv,Guest Bedroom/Main Lv,3 Bedrooms Same Level |
| Floors | Carpet,Luxury Vinyl |
| Kitchen Equipment | Free-Standing Stove,Electric Range,Dishwasher,Disposal,Pantry |
| Walls/Ceilings | Sheet Rock,Sheet Rock Ceiling |
Exterior Features
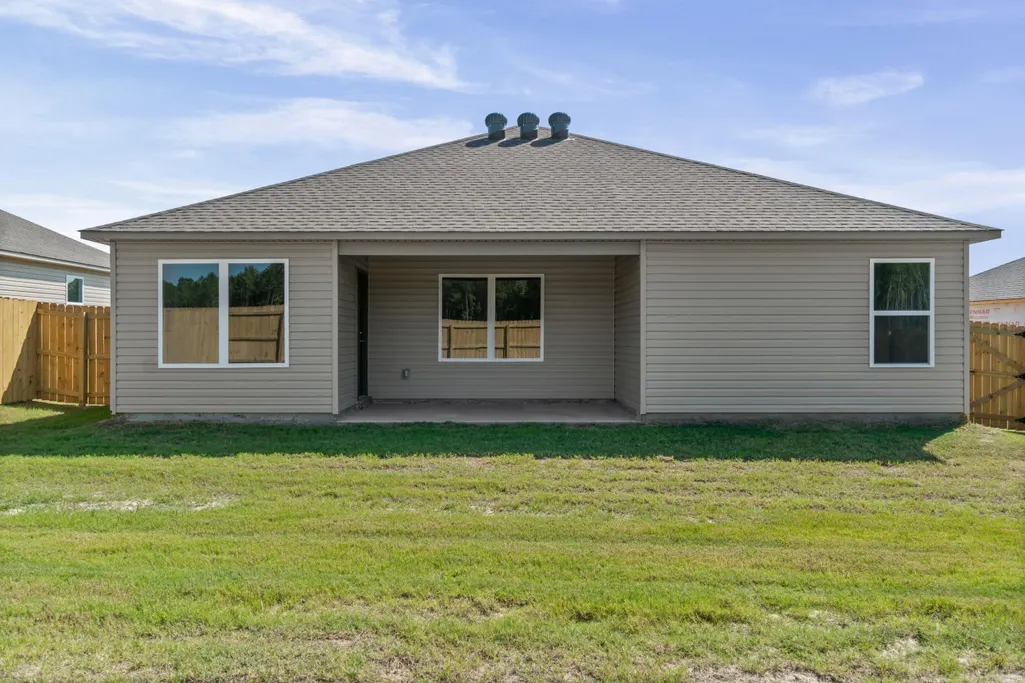
| Exterior | Brick & Frame Combo,Metal/Vinyl Siding |
|---|---|
| Road Surface | Paved |
| Foundation | Slab |
| Lot Size Area | 0.17 |
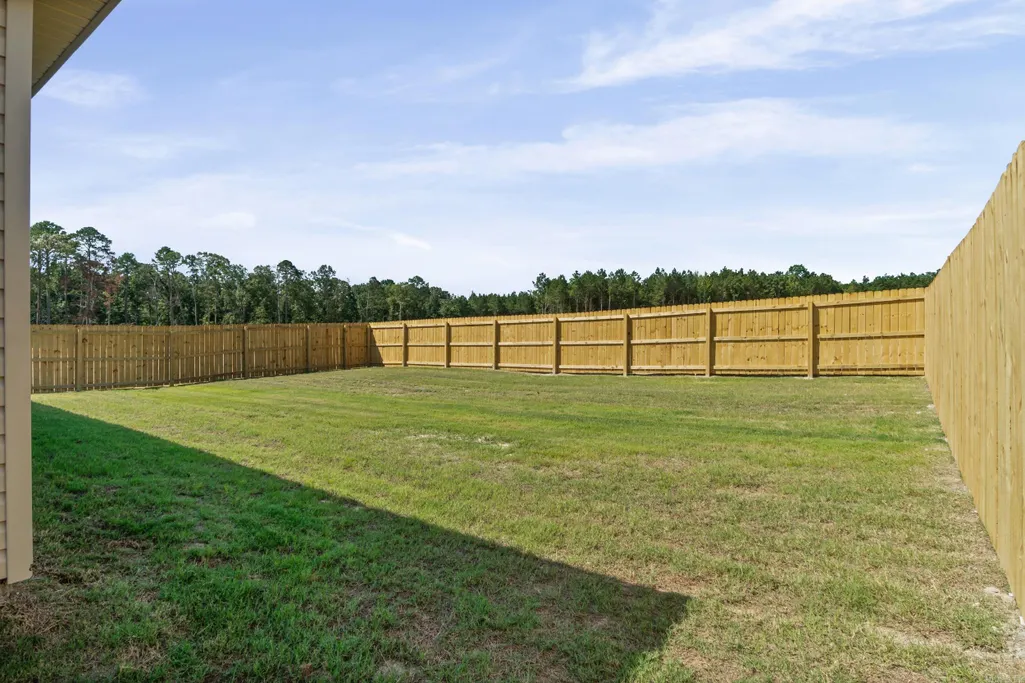
| Lot Dimensions | 60 x 125 |
| Lot | Level,In Subdivision |
Amenities
- Foreclosure
- Views
- Short Sale
- New Construction
- Adult 55+
- Lease To Own
- No HOA Fees
- Furnished
- Primary On Main
- Air Conditioning
- Seller Finance
- Green
- Fixer Upper
- Horse
- Golf
- Fireplace
- Deck
- Garage
- Basement
- Pool
Property vs Single Family Average in 72065
Price
Taxes
Year Built
Visits
 Cooperative Arkansas REALTORS®l MLS, Inc. All information deemed reliable but not guaranteed. All properties are subject to prior sale, change or withdrawal. Neither listing broker(s) or information provider(s) shall be responsible for any typographical errors, misinformation, misprints and shall be held totally harmless. Listing(s) information is provided for consumer's personal, non-commercial use and may not be used for any purpose other than to identify prospective properties consumers may
