
Address
13518 Saddle Hill Drive, Little Rock, AR
Price
$ 449,900
Property Attributes
- MLS#26027663
- TypeSingle Family
- Listing Status Active
- CountyPULASKI
- CityLittle Rock
- AreaLittle Rock
- NeighborhoodHILLSBOROUGH
- Zip72212
- StyleTraditional,Contemporary
- Year Built1987
- Taxes$ 4879
- Price$ 449,900
- Bedrooms3
- Full Bathrooms3
- Half Bathrooms1
- Sqr Footage3695
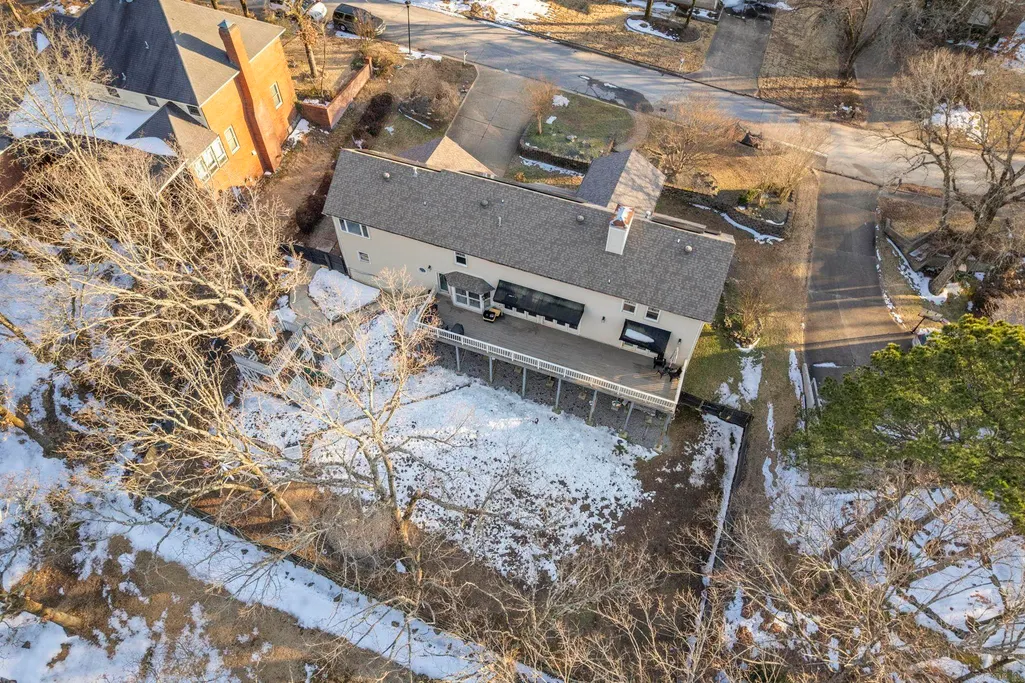
- Lot Size0.37 Acres
Data Source:
Cooperative Arkansas REALTORS® MLS (CARMLS)
Property Description
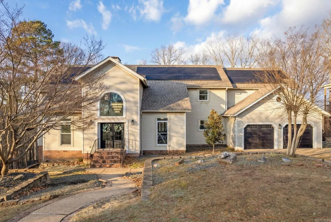
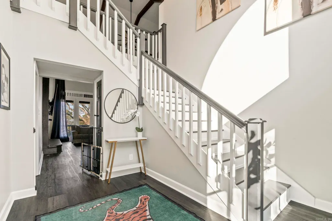
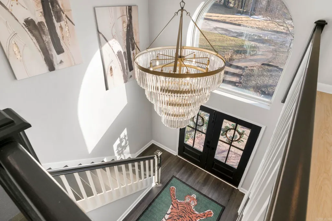
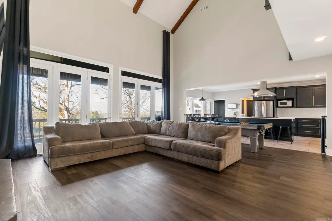
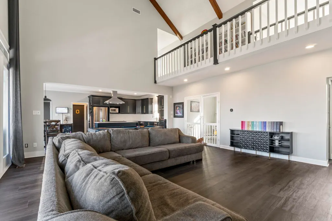
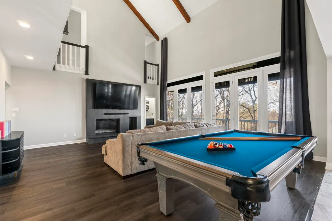
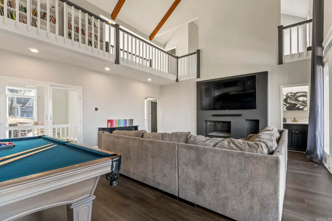
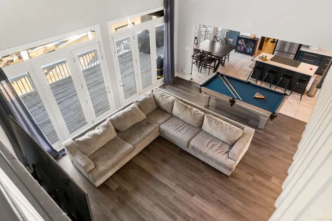
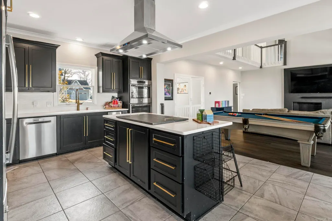
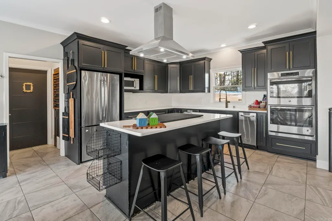
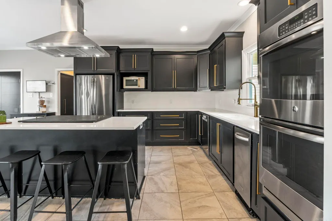
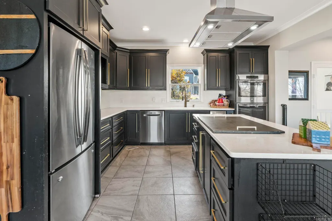
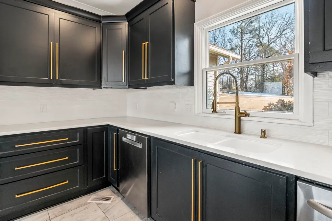
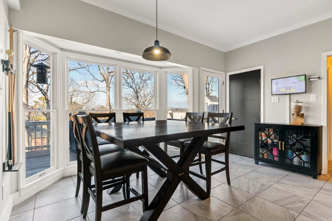
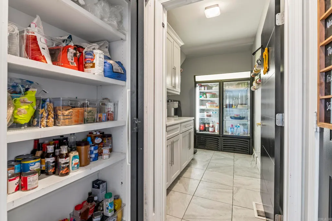
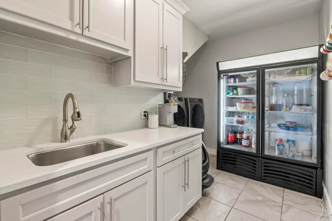
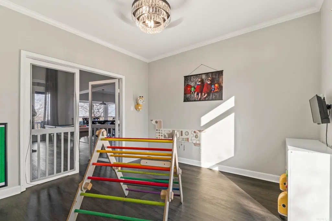
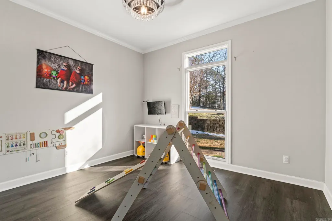
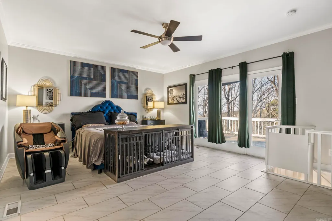
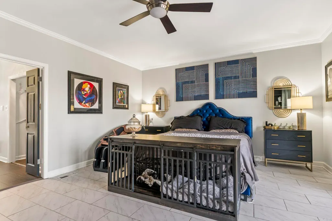
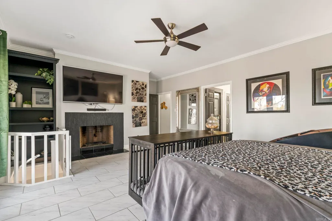
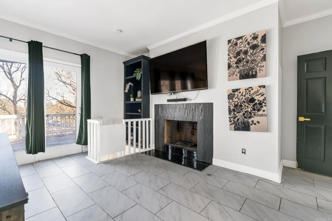
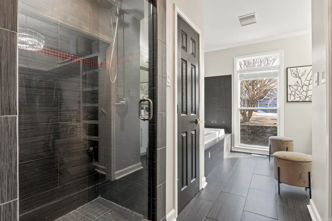
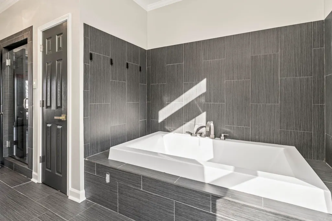
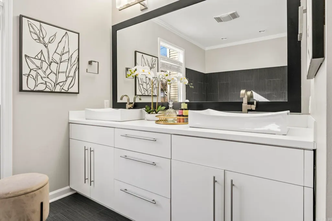
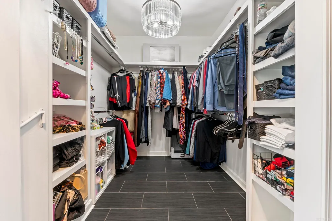
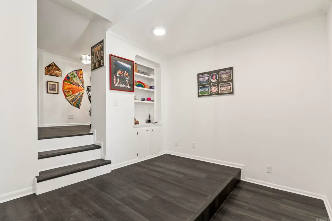
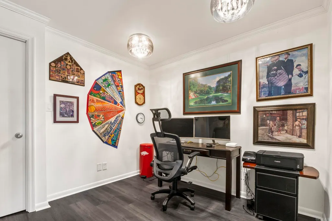
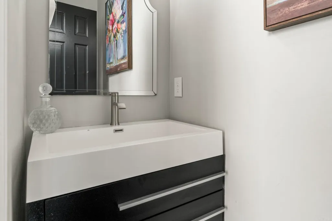
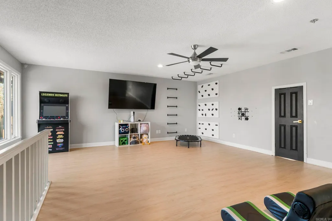
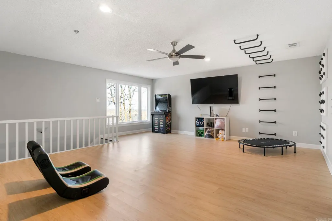
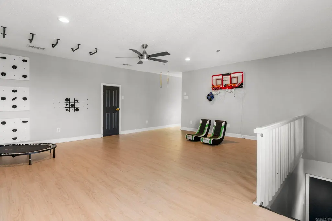
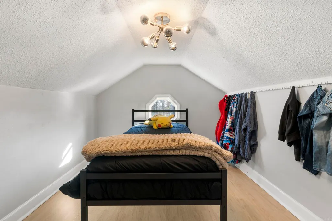
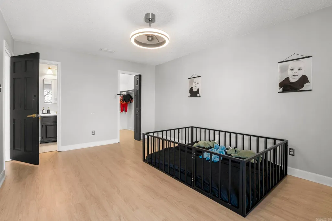
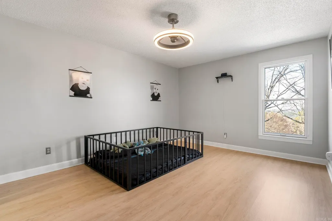
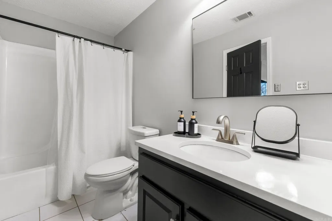
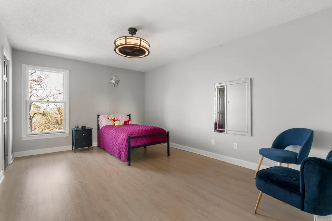
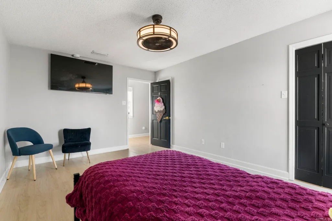
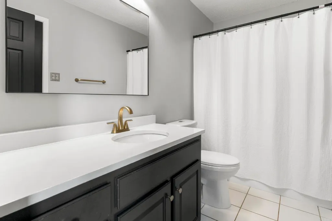
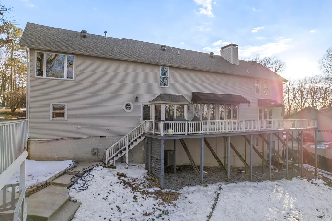
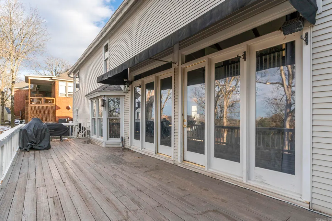
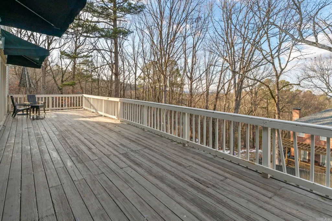
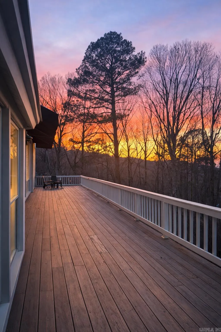
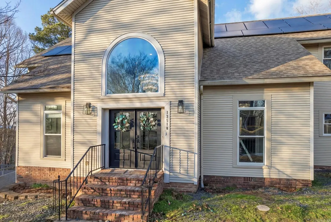
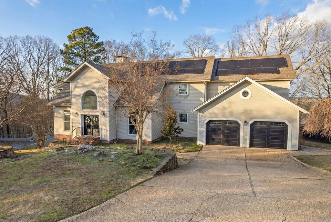
Discover spacious luxury and endless options with 3-bedrooms, 2 BONUS rooms, an office, 3.5-baths and 3,695 sq ft! There's room for everyone! Enter via a grand two-story foyer into an expansive living room with 30-ft ceilings, natural light, gas fireplace, and space for gatherings! The chefâs kitchen features an oversized granite island with built-in range, double ovens, farmhouse sink, vent hood, and ample cabinets. The butlerâs pantry/laundry includes a sink, storage, and commercial fridge! Upstairs, there's a media/flex room, bonus room, 2 guest beds, and 2 full baths with multiple access points. Main-level primary suite offers an ensuite with jetted tub, walk-in closets, double vanities, and spiral staircase that leads down to an extra office/bonus! Updates: roof <5 yrs old, 1 newer HVAC (â24), 1 new hot water tank, new LVP flooring/all new paint/fixtures in 2023! Enjoy the community pool in the Summer! Located close to dining, shopping, Fullbright Elementary and Pulaski Academy! Video Tour on Zillow under " show more" Facts and Features! Floorplans in pics! Solar to be paid off at closing!
| Elementary School |
|---|
| Fulbright Elementary School |
| Price History | |
|---|---|
| 7/9/2026 | Listed $449,900 |
General Features
| Heating | Central Cool-Electric,Central Heat-Gas |
|---|---|
| Utilities | Sewer-Public,Elec-Municipal (+Entergy),Gas-Natural,Solar |
| Roof | Architectural Shingle |
| Fireplaces | Glass Doors,Uses Gas Logs Only |
| HOA Fee | 300 |
| Energy Features | Insulated Windows |
| Full Baths | 3 |
| Half Baths | 1 |
| Year Built | 1987 |
| Parking | Garage,Two Car |
| Other Rooms | Formal Living Room,Office/Study,Game Room,Laundry |
| Subdivision | HILLSBOROUGH |
| Style | Traditional,Contemporary |
| Stories Count | Two Story,2 Story Entry & Lower |
| County | Pulaski |
| Class | Residential |
| Type | Detached |
| Will Subdivide | No |
| Tax Year | 2025 |
| Frequency | Annual |
| Inside City Limits | Yes |
| DOCS ON FILE | Property Disclosure |
| Status | Take Backups |
| Subdivision | AR |
| Sale/Rent | For Sale |
| Status Detail | 7 |
| Area Amenities | Swimming Pool(s) |
| Annual Taxes | 4879.6 |
| New Construction? | No |
| Warranty | Normal Wrkng Ordr,As O&A |
| Primary City | Little Rock |
| Virtual Tour | https://www.dropbox.com/scl/fi/5bbii7x92x2iwtvw9gks1/13518-Saddle-Hill-Drive.mp4?rlkey=lqxrd9xisp2yqaj0twuh7ulte&e=1&st=fwjp88t2&bmus=1&dl=0 |
| Directions | Take N Rodney Parham 0.3 miles. Turn left on Beckenham Dr for 1.9 mi,turn left on Hillsborough Lane for 250ft,then left on Saddle Hill Dr for 0.4 mi,then property is on your right in 0.2 miles. |
| City | Little Rock |
| Elementary School | Fulbright |
| DOM | 65 |
| Postal Code | 72212 |
| Price Per Sq Ft Total AG | 121.76 |
| Restrictions | Bill of Assurance |
| Public Remarks | Discover spacious luxury and endless options with 3-bedrooms,2 BONUS rooms,an office,3.5-baths and 3,695 sq ft! There's room for everyone! Enter via a grand two-story foyer into an expansive living r |
Interior Features
| Interior Amenities | Wet Bar,Washer Connection,Dryer Connection-Electric,Water Heater-Electric,Whirlpool/Hot Tub/Spa,Smoke Detector(s),Window Treatments,Walk-In Closet(s),Built-Ins,Ceiling Fan(s),Walk-in Shower,Breakfast |
|---|---|
| Dining | Separate Dining Room,Eat-In Kitchen,Separate Breakfast Rm,Kitchen/Dining Combo,Living/Dining Combo,Breakfast Bar |
| Beds | 3 |
| Total Bedrooms | Primary Bedroom/Main Lv,Guest Bedroom Apart,Primary Bed. Sitting Area,2 Bedrooms Same Level,2 Bedrooms Upper Level |
| Floors | Tile,Luxury Vinyl |
| Kitchen Equipment | Free-Standing Stove,Double Oven,Surface Range,Dishwasher,Disposal,Pantry,Refrigerator-Stays |
| Walls/Ceilings | Sheet Rock,Vault Ceiling |
Exterior Features
| Exterior | Metal/Vinyl Siding |
|---|---|
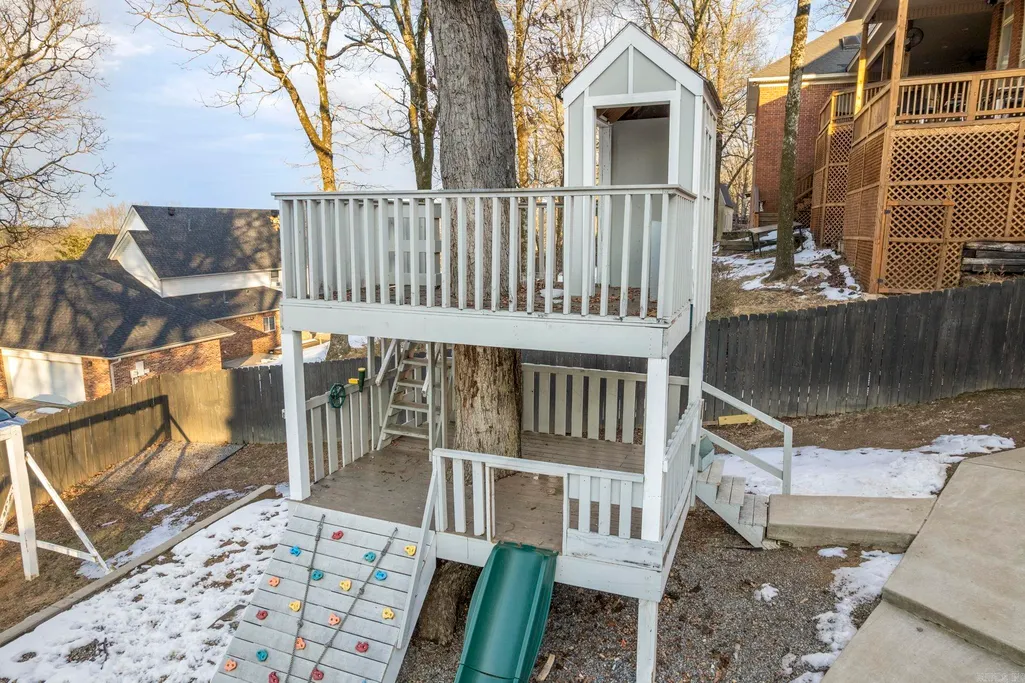
| Exterior Amenities | Deck,Fully Fenced,Wood Fence |
| Road Surface | Paved |
| Foundation | Crawl Space |
| Lot Size Area | 0.37 |
| Lot Dimensions | 0.37 |
| Lot | Sloped,In Subdivision |
Amenities
- Foreclosure
- Views
- Short Sale
- New Construction
- Adult 55+
- Lease To Own
- No HOA Fees
- Furnished
- Primary On Main
- Air Conditioning
- Seller Finance
- Green
- Fixer Upper
- Horse
- Golf
- Fireplace
- Deck
- Garage
- Basement
- Pool
Property vs Single Family Average in 72212
Price
Taxes
Year Built
Visits
 Cooperative Arkansas REALTORS®l MLS, Inc. All information deemed reliable but not guaranteed. All properties are subject to prior sale, change or withdrawal. Neither listing broker(s) or information provider(s) shall be responsible for any typographical errors, misinformation, misprints and shall be held totally harmless. Listing(s) information is provided for consumer's personal, non-commercial use and may not be used for any purpose other than to identify prospective properties consumers may
