
Price Reduction - Golf Course - Eco Friendly
Address
139 Arlington Park Drive, Hot Springs, AR
Price
$ 635,000
Property Attributes
- MLS#26028473
- TypeSingle Family
- Listing Status Active
- CountyGARLAND
- CityHot Springs
- AreaLakeside School District
- NeighborhoodARLINGTON PARK
- Zip71901
- StyleTraditional
- Year Built2025
- Taxes$ 310
- Price$ 635,000
- Bedrooms4
- Full Bathrooms3
- Half Bathrooms0
- Sqr Footage3100
- Lot Size0.27 Acres
Data Source:
Cooperative Arkansas REALTORS® MLS (CARMLS)
Property Description
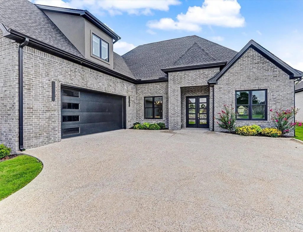
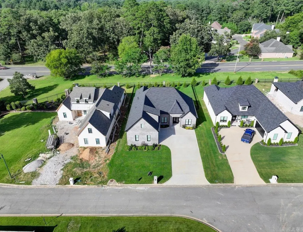
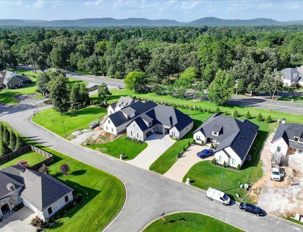
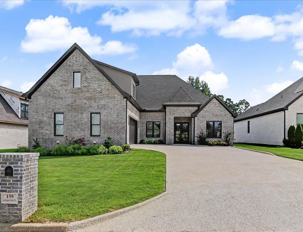
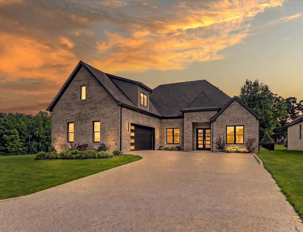
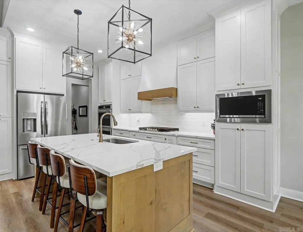
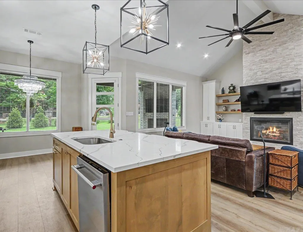
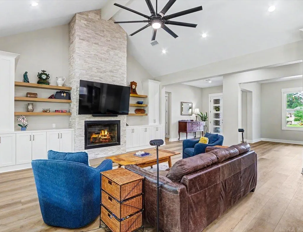
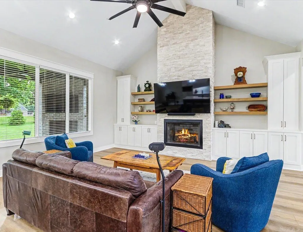
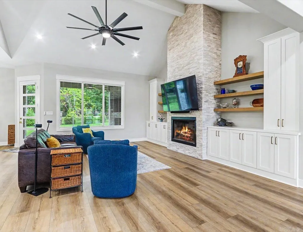
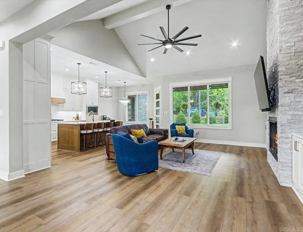
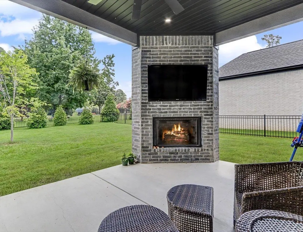
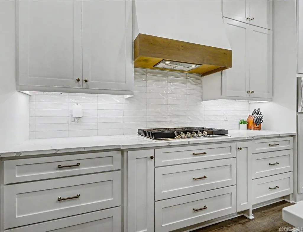
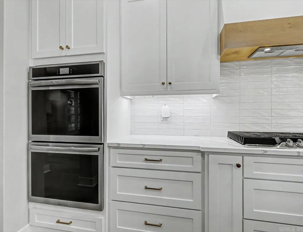
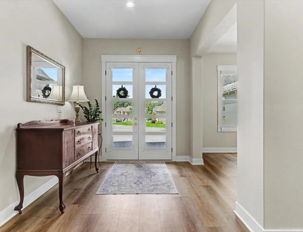
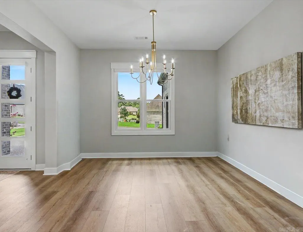
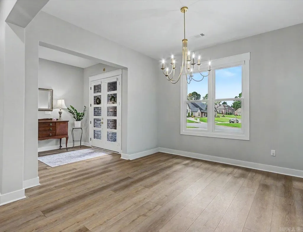
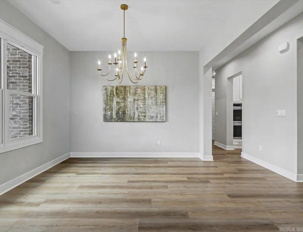
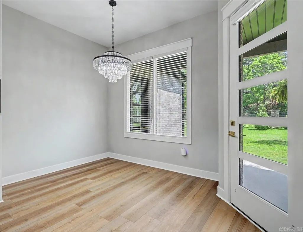
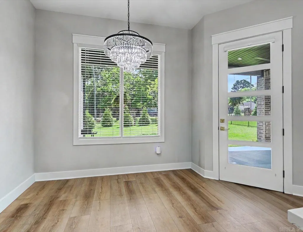
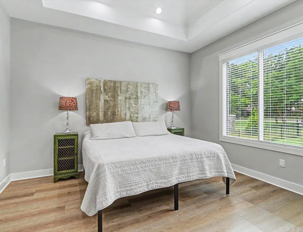
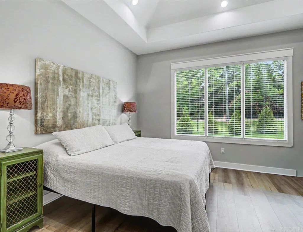
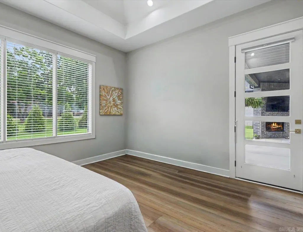
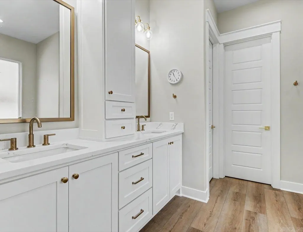
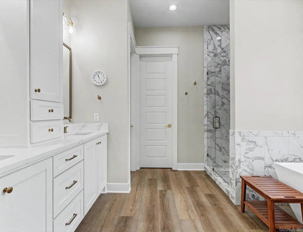
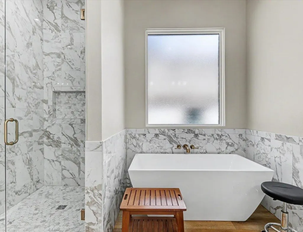
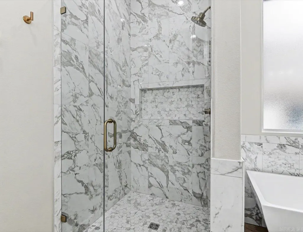
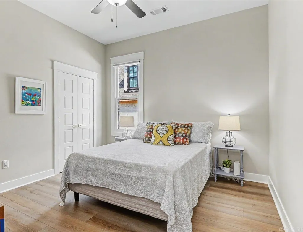
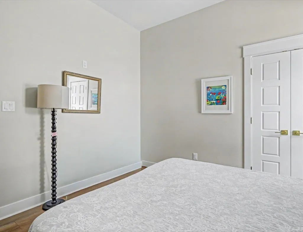
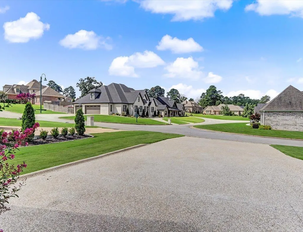
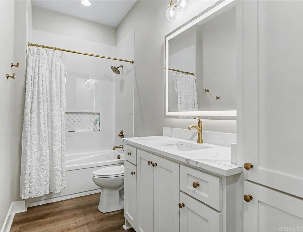
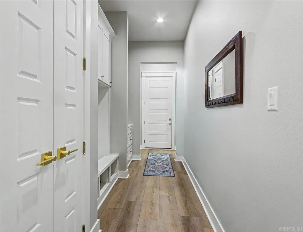
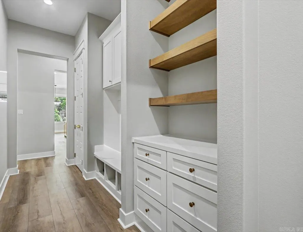
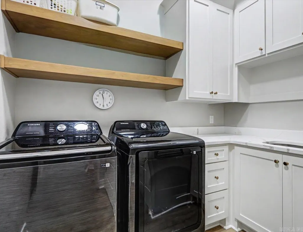
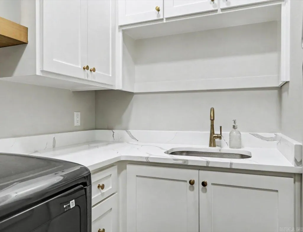
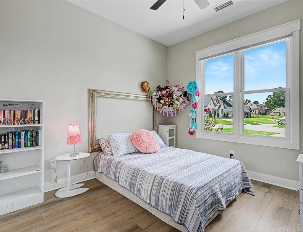
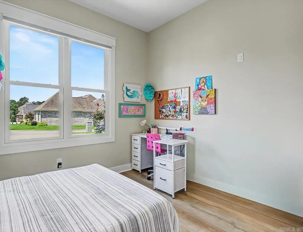
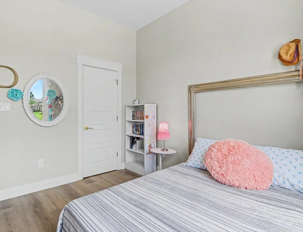
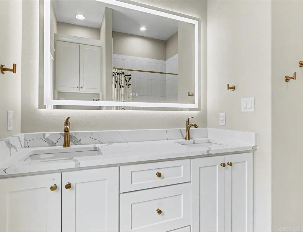
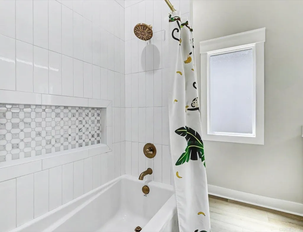
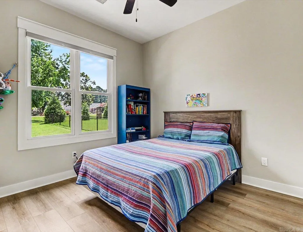
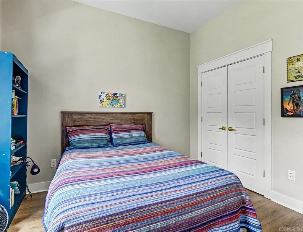
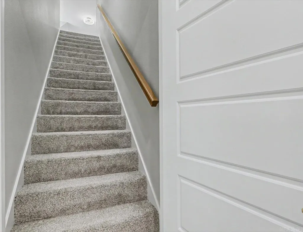
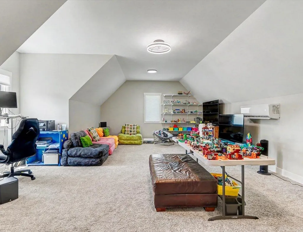
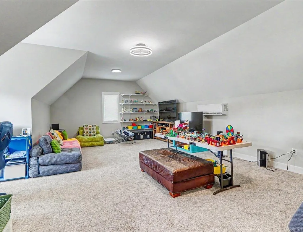
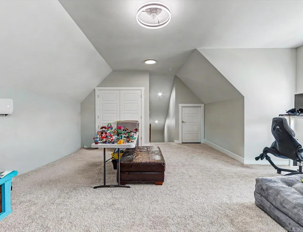
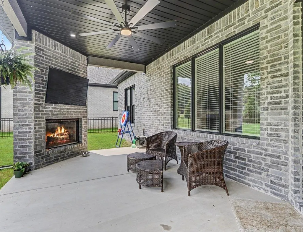
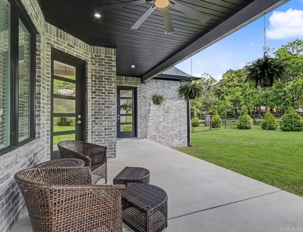
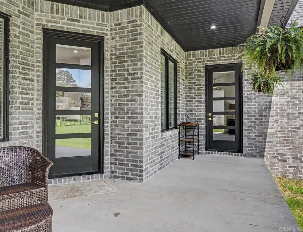
Move-in ready 4BR/3BA home in the gated Arlington Park community near Hot Springs Country Club. Home features an open floor plan with high ceilings, quartz countertops, gas cooktop, double wall ovens, and no carpet throughout. The spacious primary suite includes a large walk-in closet with custom organization, double vanities, granite countertops, heated fog-free mirrors, and a walk-in shower. Built-in shelving, a mudroom with storage, and a large laundry room with utility sink, hanging space, and extra cabinetry provide exceptional storage throughout. Upstairs bonus room offers flexible space for a media room, game room, or office. Enjoy the covered patio with fireplace overlooking a private backyard. Tankless water heater, separate upstairs HVAC system, and oversized garage with golf cart space and storage. Golf cart access to Hot Springs Country Club. Conveniently located near Lake Hamilton, Oaklawn, downtown Hot Springs, shopping, dining, medical facilities, and Hot Springs National Park. Quiet setting in a desirable school district.
| Elementary School | Middle School | High School |
|---|---|---|
| Lakeside Elementary School | Lakeside Middle School | Lakeside High School |
| Price History | |
|---|---|
| 7/15/2026 | Listed $665,000 |
| 8/1/2026 | 3$649,900 |
| 8/29/2026 | 3$635,000 |
General Features
| Heating | Central Cool-Electric,Central Heat-Electric,Mini Split |
|---|---|
| Utilities | Sewer-Public,Water-Public,Elec-Municipal (+Entergy),Gas-Natural |
| Roof | Architectural Shingle |
| Fireplaces | Woodburning-Site-Built,Gas Starter,Gas Logs Present,Two,Outdoor Fireplace |
| HOA Fee | 750 |
| Energy Features | Insulated Windows |
| Full Baths | 3 |
| Year Built | 2025 |
| Parking | Garage,Two Car,Auto Door Opener |
| Other Rooms | Bonus Room,Laundry |
| Subdivision | ARLINGTON PARK |
| Style | Traditional |
| Stories Count | One Story,1.5 Story |
| County | Garland |
| Class | Residential |
| Type | Detached |
| Will Subdivide | No |
| Tax Year | 2025 |
| Frequency | Annual |
| Inside City Limits | No |
| DOCS ON FILE | None |
| Status | Active |
| Subdivision | AR |
| Sale/Rent | For Sale |
| Area Amenities | Swimming Pool(s),Tennis Court(s),Playground,Clubhouse,Mandatory Fee,Golf Course,Gated Entrance |
| Green Features | Low-E Windows |
| Annual Taxes | 310.77 |
| New Construction? | No |
| Primary City | Hot Springs |
| Virtual Tour | https://snapmagicmedia.hd.pics/139-Arlington-Dr/idx |
| Directions | Malvern Ave to Arlington Park Court to Arlington Park Dr |
| High School | Lakeside |
| City | Hot Springs |
| Elementary School | Lakeside |
| Middle School | Lakeside |
| DOM | 67 |
| Postal Code | 71901 |
| Price Per Sq Ft Total AG | 204.84 |
| Restrictions | Covenants,Bill of Assurance |
| Public Remarks | Move-in ready 4BR/3BA home in the gated Arlington Park community near Hot Springs Country Club. Home features an open floor plan with high ceilings,quartz countertops,gas cooktop,double wall ovens,an |
Interior Features
| Interior Amenities | Washer Connection,Dryer Connection-Electric,Walk-In Closet(s),Built-Ins,Ceiling Fan(s),Walk-in Shower,Breakfast Bar,Kit Counter-Quartz |
|---|---|
| Dining | Separate Dining Room,Eat-In Kitchen,Kitchen/Dining Combo,Breakfast Bar |
| Beds | 4 |
| Total Bedrooms | Primary Bedroom/Main Lv,4 Bedrooms Same Level |
| Floors | Luxury Vinyl |
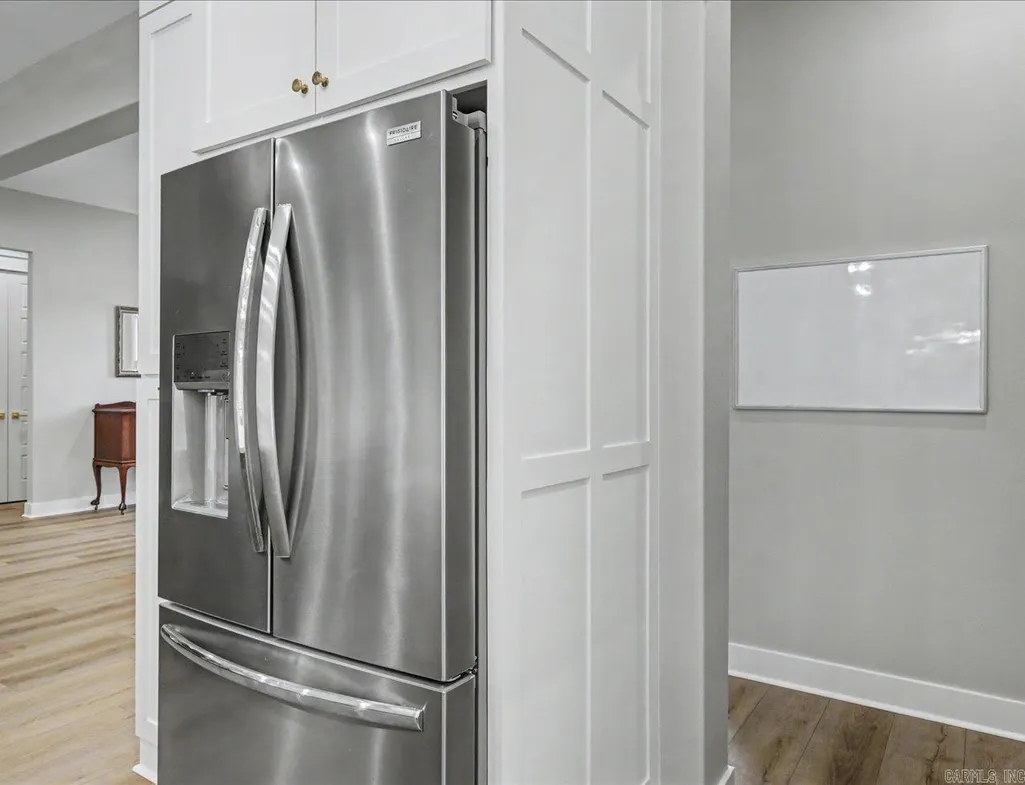
| Kitchen Equipment | Built-In Stove,Double Oven,Microwave,Gas Range,Dishwasher,Disposal,Pantry,Refrigerator-Stays |
| Walls/Ceilings | Tray Ceiling,Vault Ceiling |
Exterior Features
| Exterior | Brick |
|---|---|
| Exterior Amenities | Patio,Porch,Partially Fenced,Guttering,Covered Patio |
| Road Surface | Paved |
| Foundation | Slab |
| Lot Size Area | 0.27 |
| Lot Dimensions | 11625 |
| Golf Course | Hot Springs Country Club - Arlin |
| Lot | Level,In Subdivision,Common to Golf Course |
| Golf | Yes |
Amenities
- Foreclosure
- Views
- Short Sale
- New Construction
- Adult 55+
- Lease To Own
- No HOA Fees
- Furnished
- Primary On Main
- Air Conditioning
- Seller Finance
- Green
- Fixer Upper
- Horse
- Golf
- Fireplace
- Deck
- Garage
- Basement
- Pool
Property vs Single Family Average in 71901
Price
Year Built
Visits
 Cooperative Arkansas REALTORS®l MLS, Inc. All information deemed reliable but not guaranteed. All properties are subject to prior sale, change or withdrawal. Neither listing broker(s) or information provider(s) shall be responsible for any typographical errors, misinformation, misprints and shall be held totally harmless. Listing(s) information is provided for consumer's personal, non-commercial use and may not be used for any purpose other than to identify prospective properties consumers may
