
Open House Sun, Sep 20th 2:00 PM - 4:00 PM
Address
25 Mossy Rock Cove, Little Rock, AR
Price
$ 544,500
Property Attributes
- MLS#26030993
- TypeSingle Family
- Listing Status Active
- CountyPULASKI
- CityLittle Rock
- AreaLittle Rock
- NeighborhoodWOODLANDS EDGE
- Zip72211
- StyleTraditional
- Year Built2005
- Taxes$ 5185
- Price$ 544,500
- Bedrooms5
- Full Bathrooms3
- Half Bathrooms1
- Sqr Footage3094
Data Source:
Cooperative Arkansas REALTORS® MLS (CARMLS)
Property Description
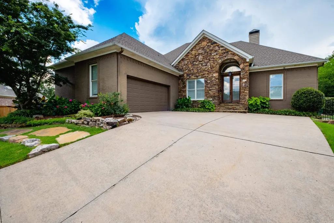
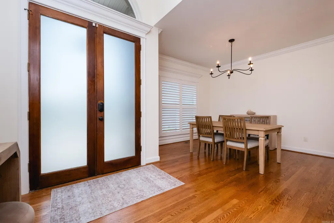
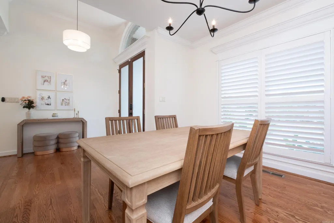
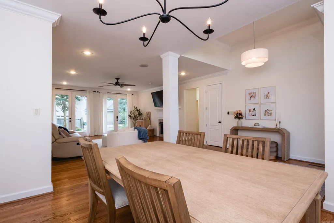
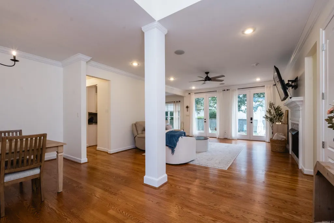
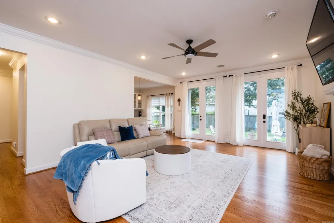
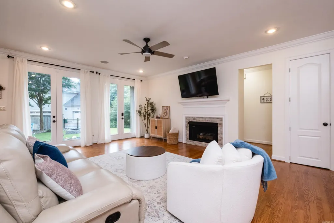
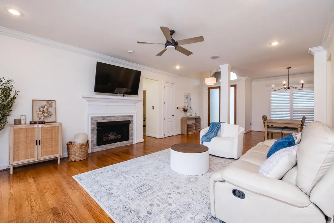
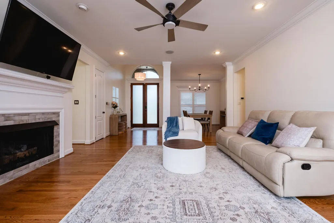
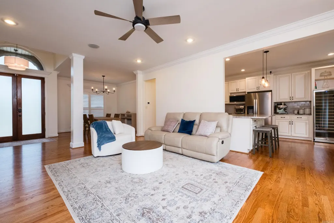
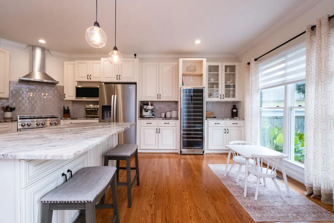
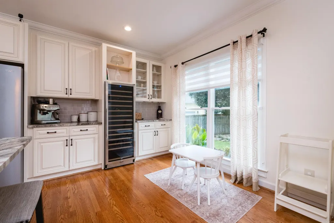
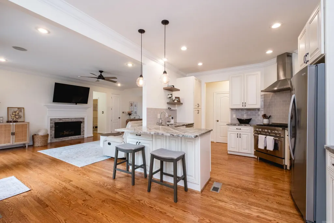
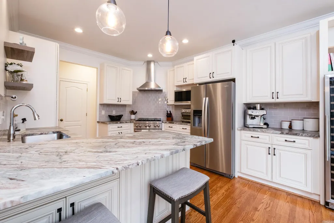
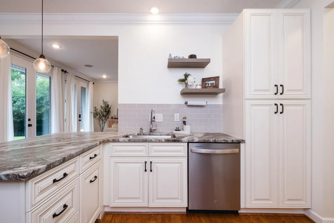
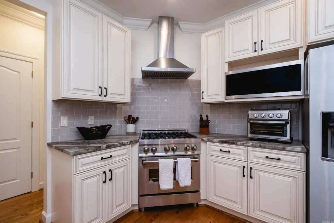
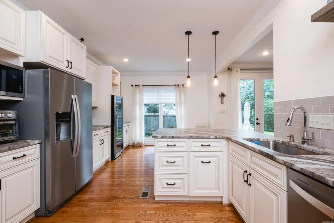
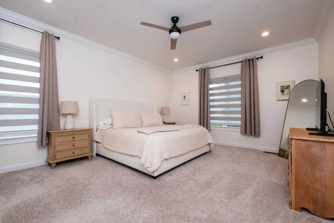
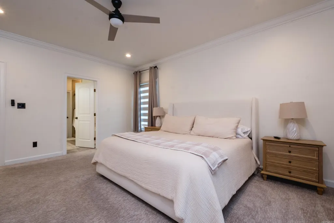

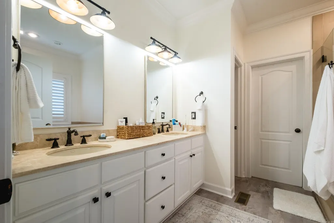
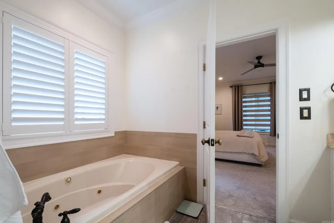
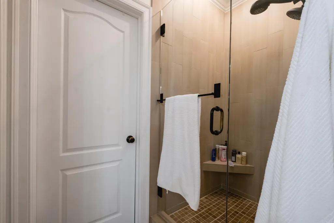
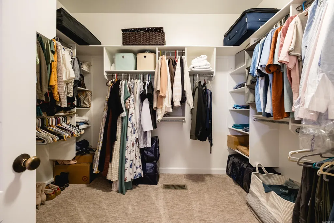
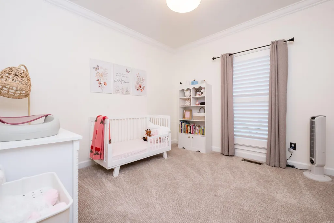
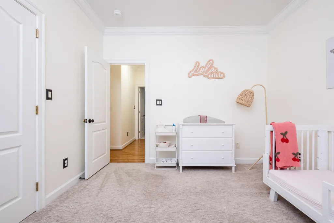
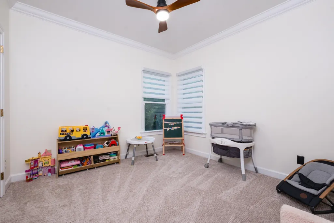
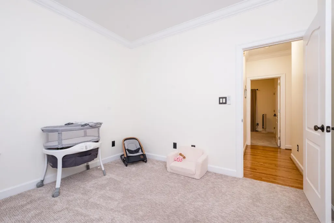
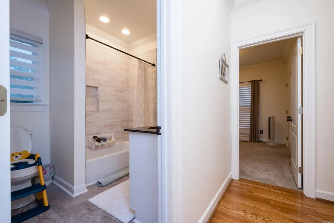
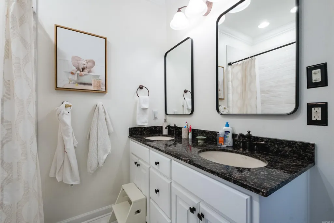

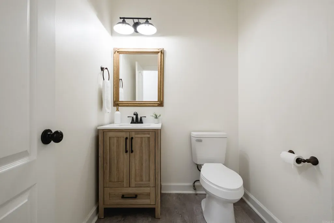
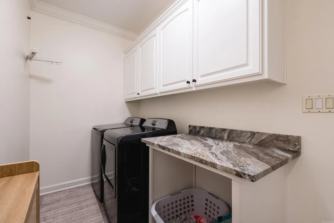
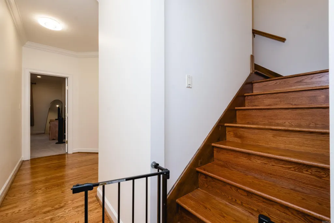
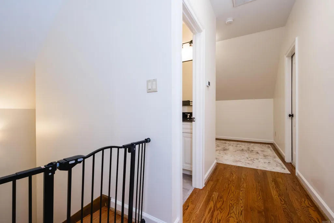
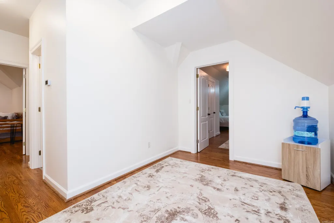
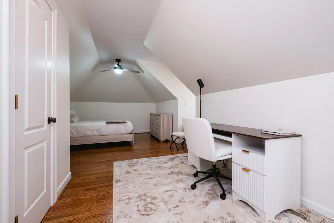
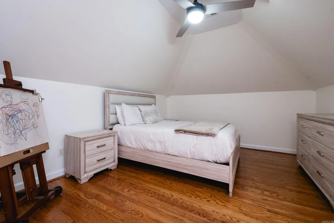
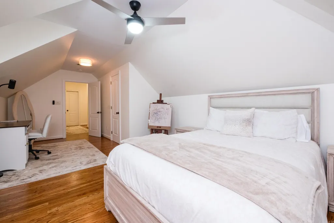
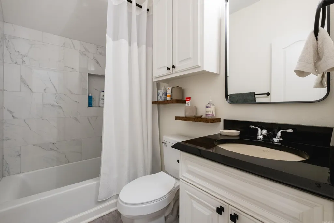
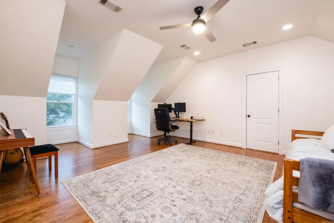
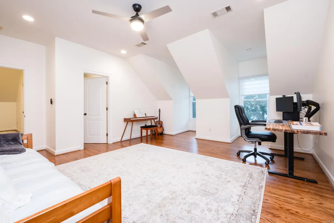
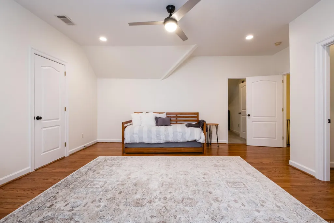
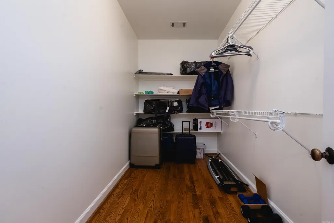
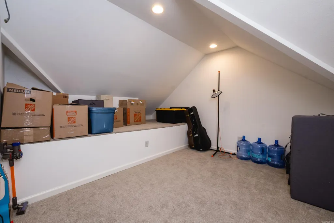
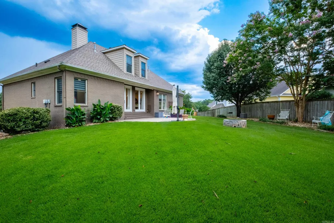
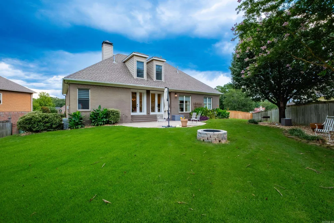
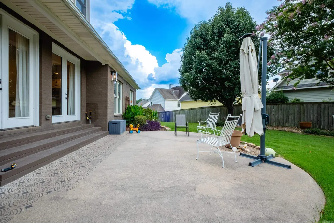
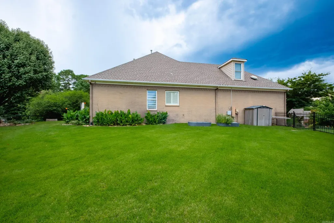
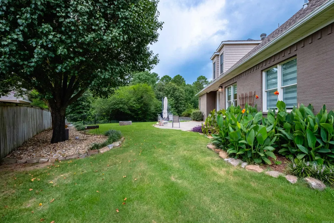
Wonderful home in Woodlandâs Edge on a quiet, private culdesac! The house has been completely remodeled w/ top of the line improvements & upgrades. The living room is very open with a wall of windows on the back that provides plentiful natural light along with a gas log fireplace. The kitchen has been updated w/ new cabinets, countertops, backsplash & appliances. Stainless steel appliances are Whirlpool and a Zline range. Kitchen also has a large pantry and beverage refrigerator. Site finished hardwood floors are on main level, with the exception of carpet in bedrooms, and site finished hardwood floors on the second story which is uncommon. Primary bedroom, along with two bedrooms are on the main level. The primary bedroom is large w/ lots of natural light and an updated primary bath. The second story has 2 bedrooms, one of which could serve as a game room/den w/ lots of storage. The backyard is flat and large, has exquisite landscaping and is fully fenced. Other features are new paint, updated guest baths, sprinkler system, lower HVAC 2023, roof 2022, smart home features(control lights, thermostats, garage door, sprinkler), 2 WHs (2023) & custom window coverings.
| Price History | |
|---|---|
| 7/30/2026 | Listed $567,500 |
| 8/17/2026 | 5$544,500 |
General Features
| Heating | Central Cool-Electric,Central Heat-Gas,Zoned Units |
|---|---|
| Utilities | Sewer-Public,Water-Public,Elec-Municipal (+Entergy),Gas-Natural,TV-Cable,Telephone-Private,All Underground |
| Roof | Architectural Shingle |
| Fireplaces | Gas Logs Present,Gas Starter,Woodburning-Site-Built |
| HOA Fee | 600 |
| Energy Features | Extra Insulation,Insulated Doors,Insulated Windows |
| Full Baths | 3 |
| Half Baths | 1 |
| Year Built | 2005 |
| Parking | Auto Door Opener,Garage,Two Car |
| Other Rooms | Den/Family Room,Formal Living Room,Laundry,Office/Study |
| Subdivision | WOODLANDS EDGE |
| Style | Traditional |
| Stories Count | Two Story |
| County | Pulaski |
| Class | Residential |
| Type | Detached |
| Will Subdivide | No |
| Frequency | Annual |
| Inside City Limits | Yes |
| Associated Document Count | 2 |
| DOCS ON FILE | Boundary Survey,Property Disclosure |
| Status | Active |
| Subdivision | AR |
| Sale/Rent | For Sale |
| Area Amenities | Swimming Pool(s),Tennis Court(s),Playground,Clubhouse,Party Room,Mandatory Fee |
| Annual Taxes | 5185 |
| New Construction? | No |
| Warranty | Normal Wrkng Ordr,As O&A |
| Primary City | Little Rock |
| Directions | From S Bowman take Brodie Creek Trail into Woodlands Edge. At first round a bout,take Woodsgate Drive to Mossy Rock Cove. |
| City | Little Rock |
| DOM | 51 |
| Postal Code | 72211 |
| Price Per Sq Ft Total AG | 175.99 |
| Public Remarks | Wonderful home in Woodlandâs Edge on a quiet,private culdesac! The house has been completely remodeled w/ top of the line improvements & upgrades. The living room is very open with a wall of window |
Interior Features
| Interior Amenities | Washer Connection,Dryer Connection-Electric,Water Heater-Gas,Smoke Detector(s),Security System,Window Treatments,Walk-In Closet(s),Ceiling Fan(s),Walk-in Shower,Breakfast Bar,Video Surveillance,Kit C |
|---|---|
| Dining | Breakfast Bar,Eat-In Kitchen,Separate Dining Room |
| Beds | 5 |
| Total Bedrooms | Primary Bedroom/Main Lv,Guest Bedroom/Main Lv,3 Bedrooms Same Level |
| Floors | Carpet,Laminate,Wood |
| Kitchen Equipment | Free-Standing Stove,Microwave,Gas Range,Dishwasher,Disposal,Pantry,Ice Maker Connection |
| Walls/Ceilings | Sheet Rock |
Exterior Features
| Exterior | Brick |
|---|---|
| Exterior Amenities | Patio,Fully Fenced,Guttering,Lawn Sprinkler,Wood Fence,Iron Fence |
| Road Surface | Paved |
| Foundation | Crawl Space |
| Lot Dimensions | 44x100x120x62x120 |
| Lot | Sloped,Level,Extra Landscaping,In Subdivision |
Amenities
- Foreclosure
- Views
- Short Sale
- New Construction
- Adult 55+
- Lease To Own
- No HOA Fees
- Furnished
- Primary On Main
- Air Conditioning
- Seller Finance
- Green
- Fixer Upper
- Horse
- Golf
- Fireplace
- Deck
- Garage
- Basement
- Pool
Property vs Single Family Average in 72211
Price
Taxes
Year Built
Visits
 Cooperative Arkansas REALTORS®l MLS, Inc. All information deemed reliable but not guaranteed. All properties are subject to prior sale, change or withdrawal. Neither listing broker(s) or information provider(s) shall be responsible for any typographical errors, misinformation, misprints and shall be held totally harmless. Listing(s) information is provided for consumer's personal, non-commercial use and may not be used for any purpose other than to identify prospective properties consumers may
