
Primary on Main - Eco Friendly
Address
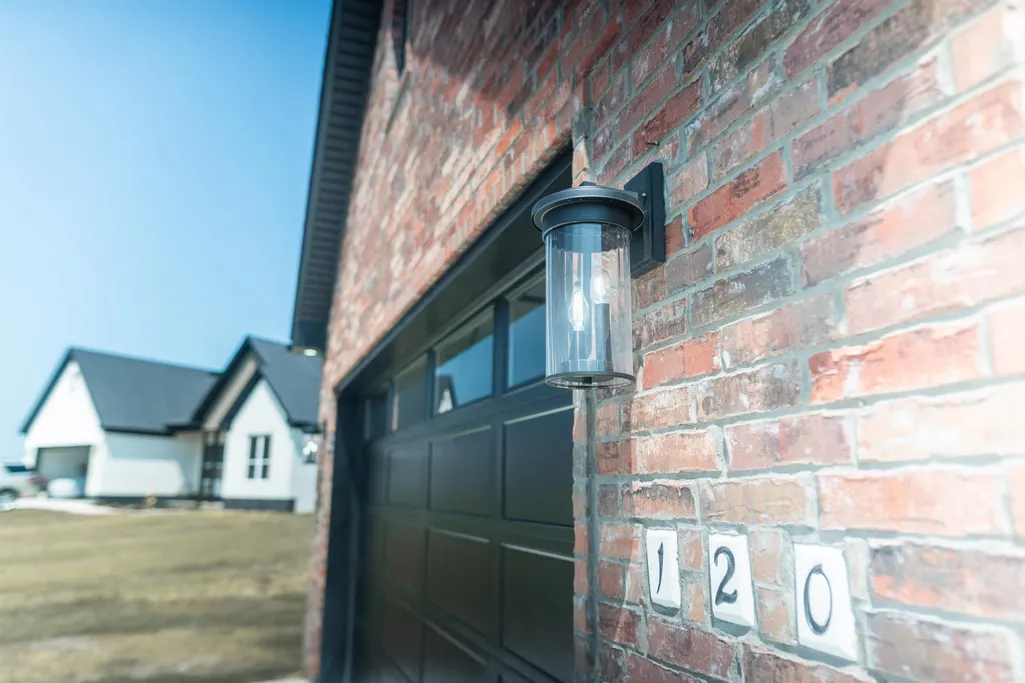
120 Michael Dr. Drive, Beebe, AR
Price
$ 349,900
Property Attributes
- MLS#26032347
- TypeSingle Family
- Listing Status Active
- CountyWHITE
- CityBeebe
- AreaBeebe
- NeighborhoodHIDDEN VALLEY ESTATES
- Zip72023
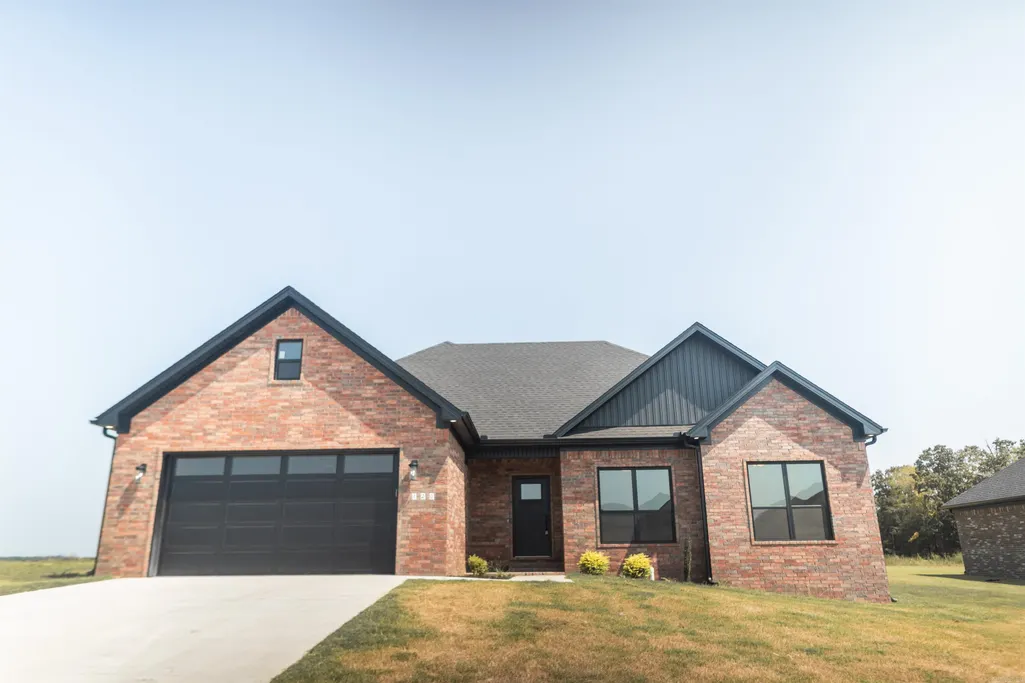
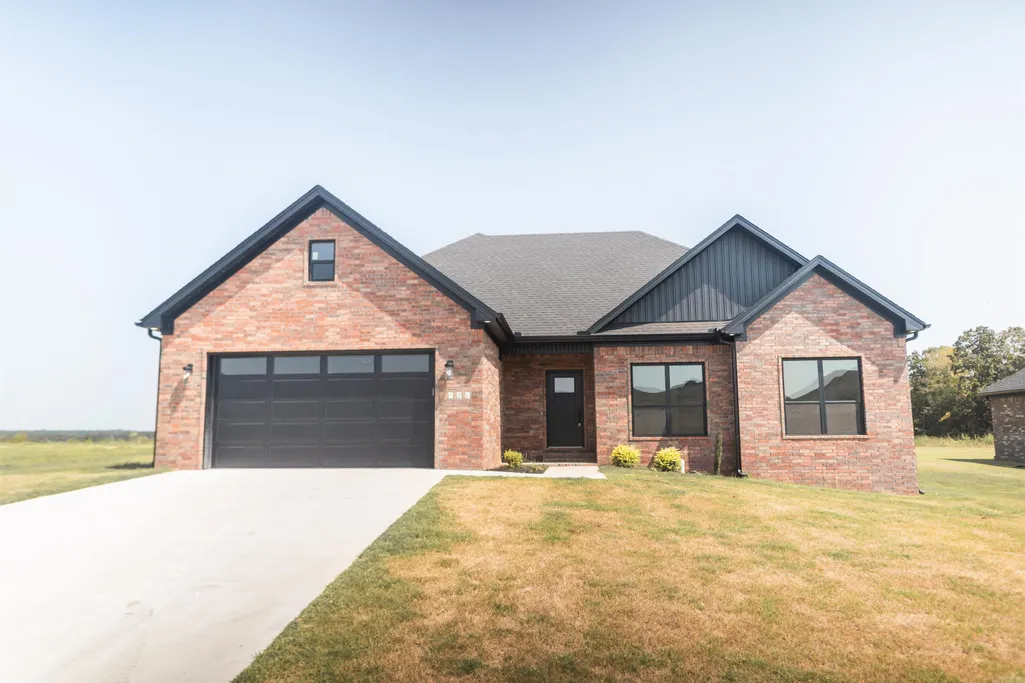
- StyleTraditional
- Year Built2026
- Price$ 349,900
- Bedrooms4
- Full Bathrooms2
- Half Bathrooms0
- Sqr Footage1952
- Lot Size0.37 Acres
Data Source:
Cooperative Arkansas REALTORS® MLS (CARMLS)
Property Description
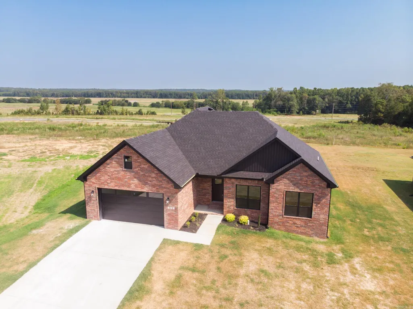
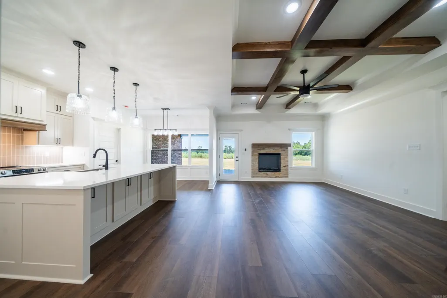
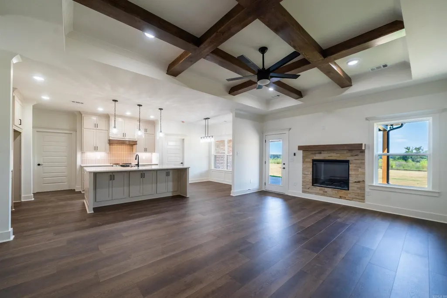
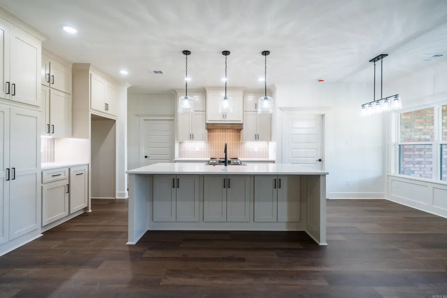
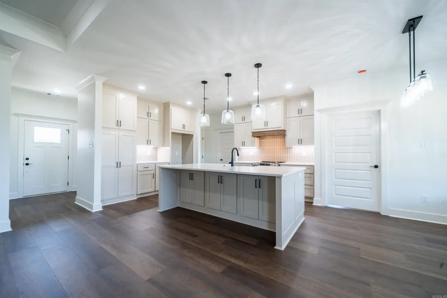
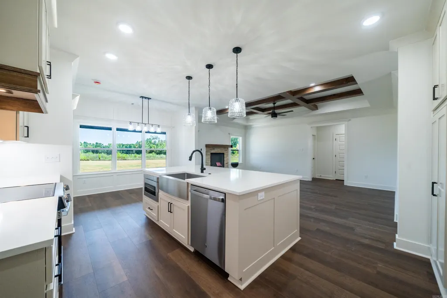
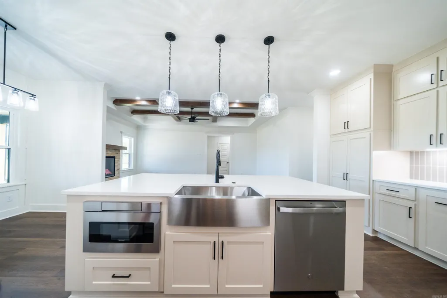
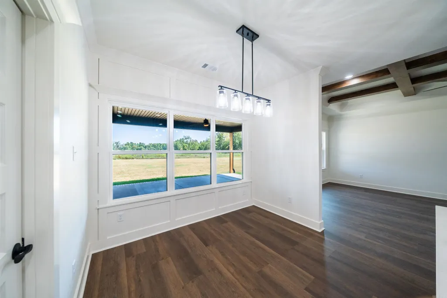
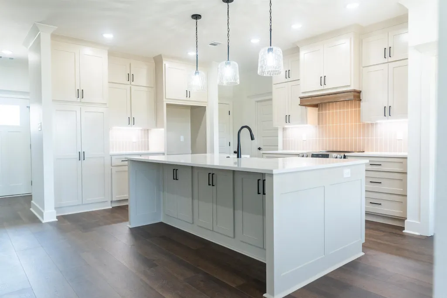
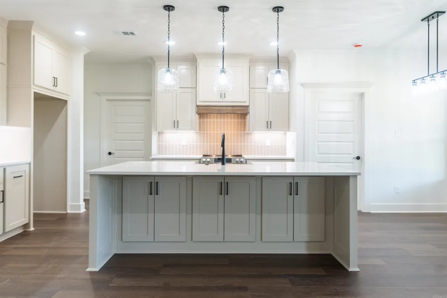
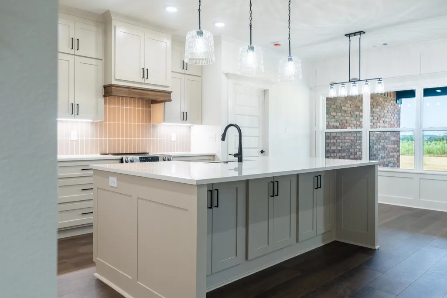
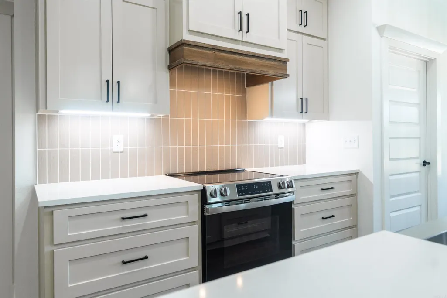
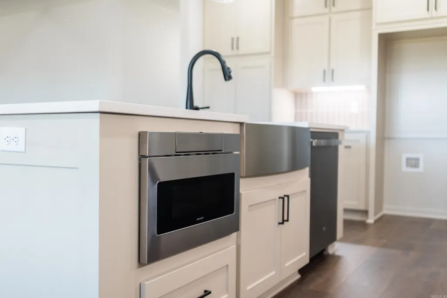
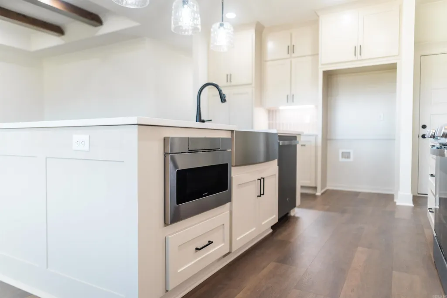
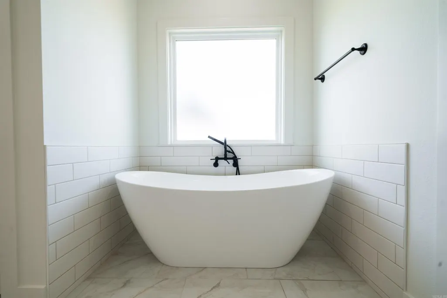
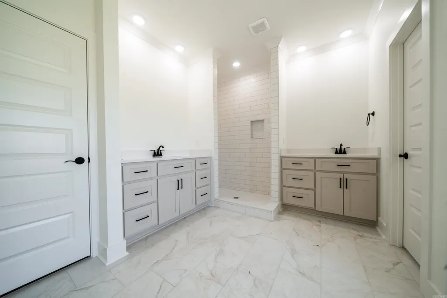
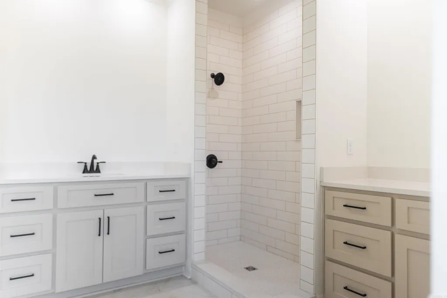
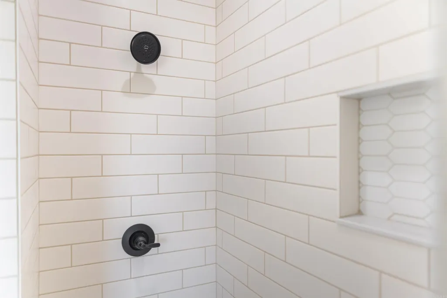
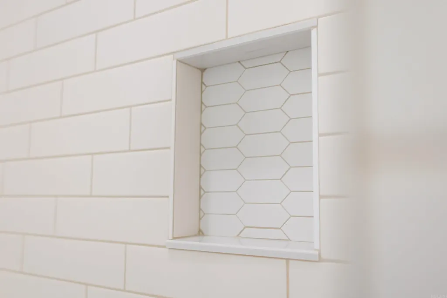
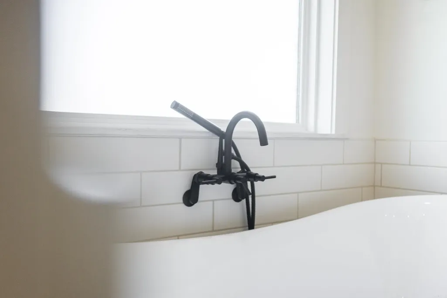
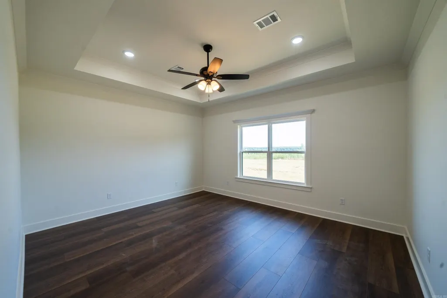
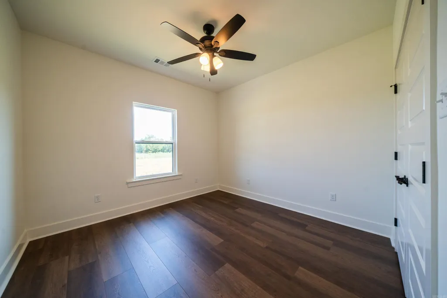
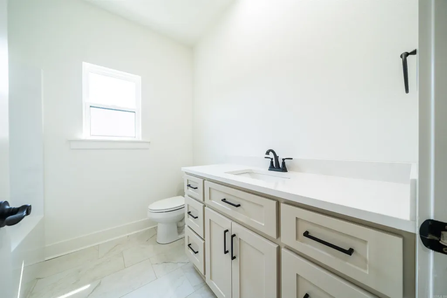
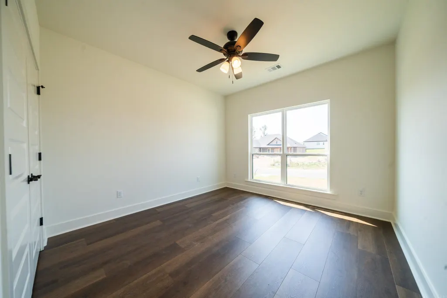
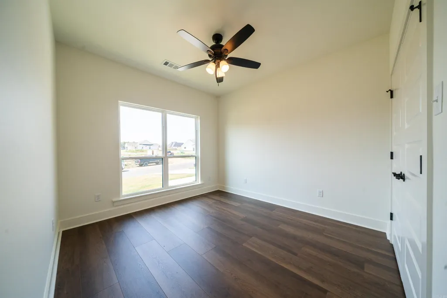
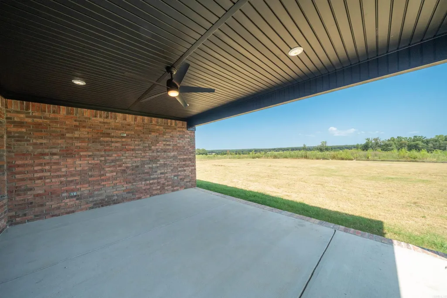
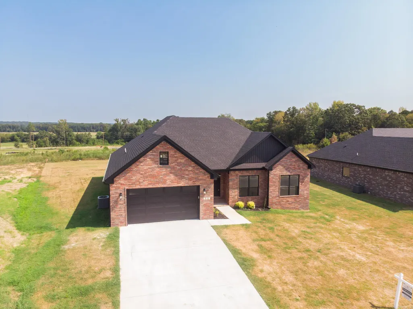
Welcome HOME! Looking for a split but open floor plan made for entertaining? Look no further! Walk in to the Next Gen water proof hardwood floors in the open living room and kitchen area with beautiful custom cabinets to the ceiling, large island, quartz countertops, and stainless steel appliances! Coffered ceiling in the living room for that pop of extra custom detail along with an electric fireplace for the homey feel. Huge laundry with extra cabinetry. Primary suite features separate vanities, custom tiled shower, soaker tub, and a huge walk in closet! Opposite side of home features 3 bedrooms, linen closet and a bathroom. Did we mention the MASSIVE covered back porch. The perfect place to watch games, have parties and celebrate life with friends and family! Call your agent today to schedule a showing before this one is gone!
| Price History | |
|---|---|
| 8/7/2026 | Listed $349,900 |
General Features
| Heating | Central Cool-Electric,Central Heat-Electric |
|---|---|
| Utilities | Sewer-Public,Water-Public,Elec-Municipal (+Entergy),All Underground |
| Roof | Architectural Shingle |
| Fireplaces | Electric Logs,Insert Unit |
| River | No |
| Energy Features | Insulated Doors,Insulated Windows |
| Full Baths | 2 |
| Year Built | 2026 |
| Parking | Garage,Two Car |
| Other Rooms | Laundry |
| Subdivision | HIDDEN VALLEY ESTATES |
| Style | Traditional |
| Stories Count | One Story |
| County | White |
| Class | Residential |
| Type | Detached |
| Will Subdivide | No |
| Builder | Kidd Properties,Inc. |
| Frequency | None |
| Inside City Limits | Yes |
| DOCS ON FILE | House Plans,Legal Description,Recorded Plat |
| Status | Take Backups |
| Sale/Rent | For Sale |
| Status Detail | 7 |
| Green Features | Low-E Windows,Spray Foam Insulation |
| New Construction? | No |
| Warranty | 10Yr Special Builder Warr |
| Directions | Take I-57 North to Exit 29 ASU Blvd/N Pecan St. Turn left onto ASU Blvd/N Pecan St. Turn right onto Access Rd. Turn left onto Hayden Dr. Turn right to stay on Hayden dr. and then left to stay on Hayd |
| City | Beebe |
| DOM | 36 |
| Price Per Sq Ft Total AG | 179.25 |
| Restrictions | Bill of Assurance |
| Public Remarks | Welcome HOME! Looking for a split but open floor plan made for entertaining? Look no further! Walk in to the Next Gen water proof hardwood floors in the open living room and kitchen area with beautif |
Interior Features
| Interior Amenities | Washer Connection,Dryer Connection-Electric,Water Heater-Electric,Smoke Detector(s),Floored Attic,Walk-In Closet(s),Built-Ins,Ceiling Fan(s),Walk-in Shower,Breakfast Bar,Kit Counter-Quartz |
|---|---|
| Dining | Breakfast Bar,Kitchen/Dining Combo |
| Beds | 4 |
| Total Bedrooms | Primary Bedroom/Main Lv,Guest Bedroom/Main Lv,Primary Bedroom Apart,Guest Bedroom Apart,All Bedrooms Down,4 Bedrooms Same Level |
| Floors | Tile,Wood |
| Kitchen Equipment | Microwave,Electric Range,Dishwasher,Disposal,Pantry,Ice Maker Connection |
| Walls/Ceilings | Sheet Rock,Sheet Rock Ceiling,Tray Ceiling |
Exterior Features
| Exterior | Brick,Metal/Vinyl Siding |
|---|---|
| Exterior Amenities | Covered Patio |
| Road Surface | Paved |
| Foundation | Slab |
| Lot Size Area | 0.37 |
| Lake | No |
| Lot Dimensions | +/- 99x162 |
| Lot | Sloped,In Subdivision |
| Golf | No |
Amenities
- Foreclosure
- Views
- Short Sale
- New Construction
- Adult 55+
- Lease To Own
- No HOA Fees
- Furnished
- Primary On Main
- Air Conditioning
- Seller Finance
- Green
- Fixer Upper
- Horse
- Golf
- Fireplace
- Deck
- Garage
- Basement
- Pool
Property vs Single Family Average in 72023
Price
Year Built
Visits
 Cooperative Arkansas REALTORS®l MLS, Inc. All information deemed reliable but not guaranteed. All properties are subject to prior sale, change or withdrawal. Neither listing broker(s) or information provider(s) shall be responsible for any typographical errors, misinformation, misprints and shall be held totally harmless. Listing(s) information is provided for consumer's personal, non-commercial use and may not be used for any purpose other than to identify prospective properties consumers may
