
Address
21 Turnberry Lane, Cabot, AR
Price
$ 429,000
Property Attributes
- MLS#26033575
- TypeSingle Family
- Listing Status Active
- CountyLONOKE
- CityCabot
- AreaCabot School District
- NeighborhoodLA DUE SUBDIVISION OF GREYSTONE
- Zip72023
- StyleTraditional
- Year Built2022
- Taxes$ 1725
- Price$ 429,000
- Bedrooms4
- Full Bathrooms2
- Half Bathrooms1
- Sqr Footage2405
- Lot Size0.35 Acres
Data Source:
Cooperative Arkansas REALTORS® MLS (CARMLS)
Property Description
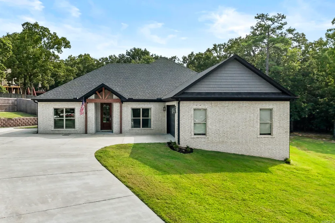
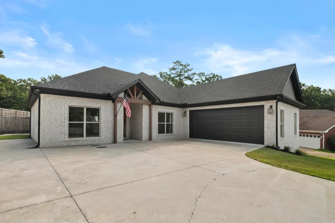
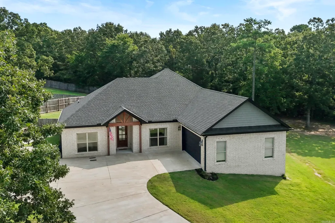
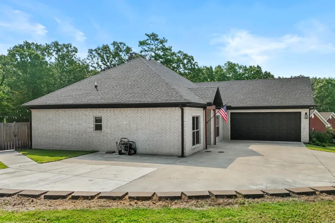
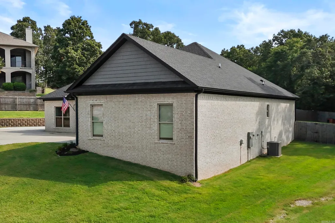
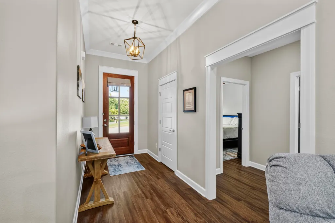
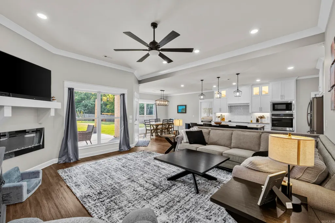
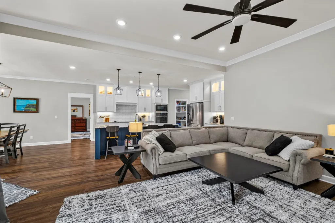
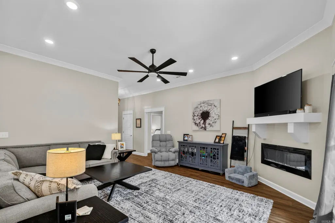
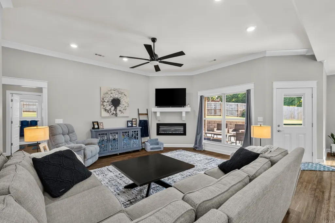
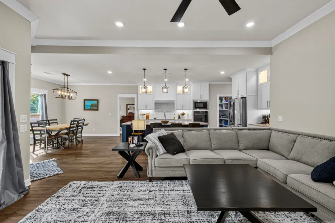
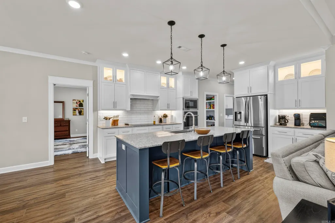
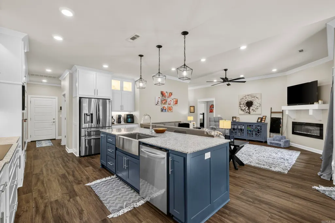
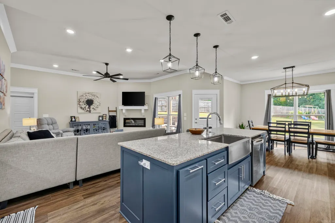
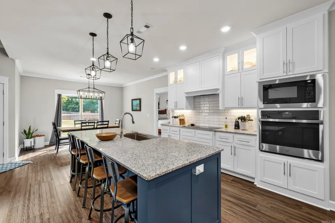
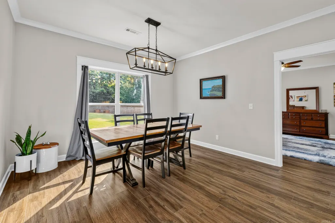
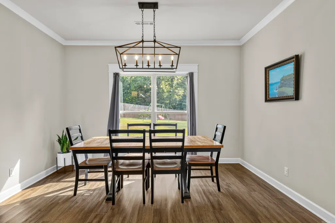
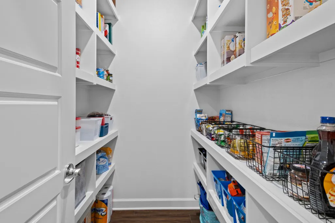
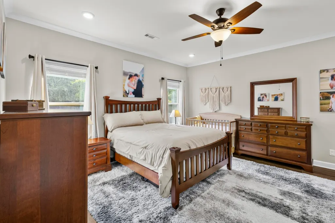
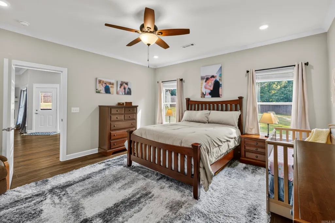
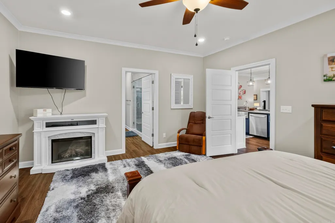
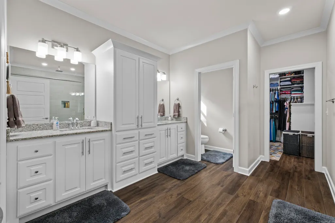
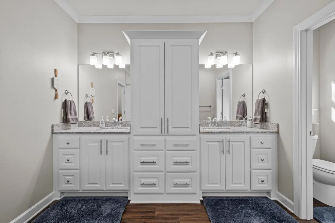
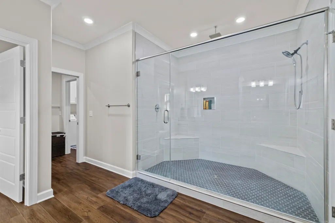
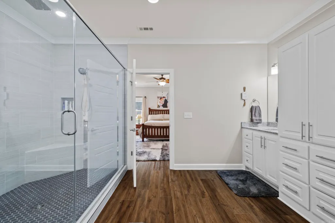
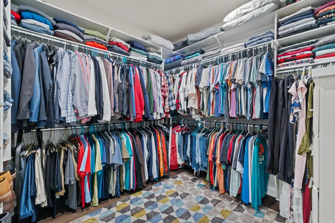
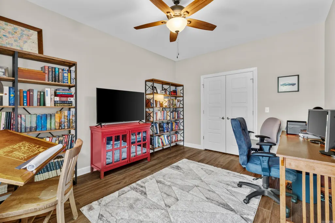
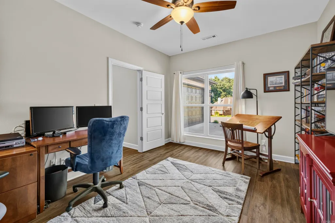
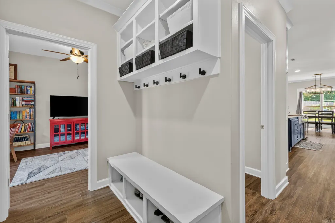
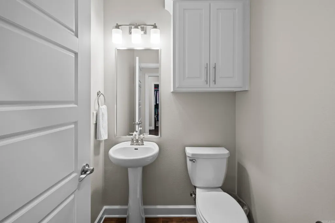
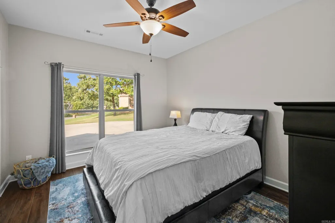
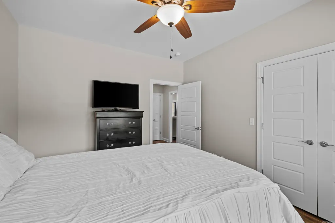
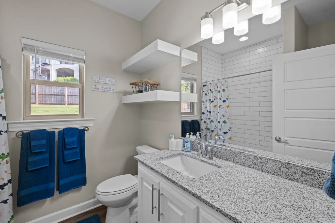
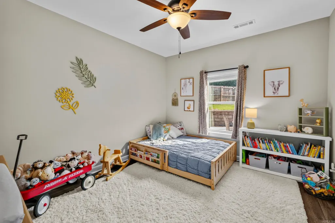
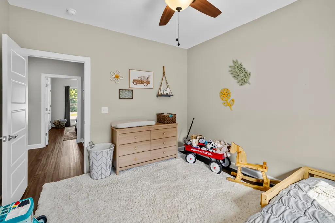
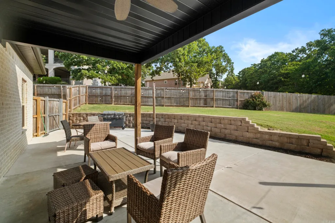
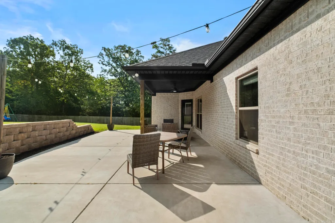
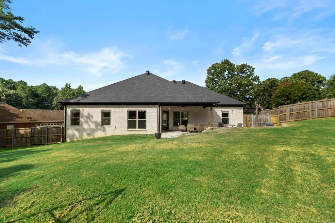
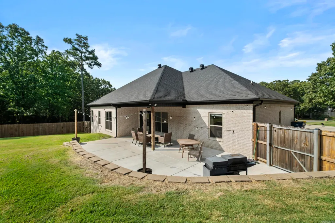
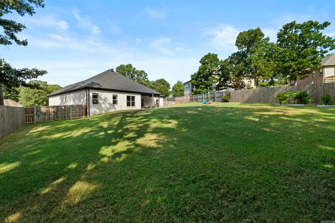
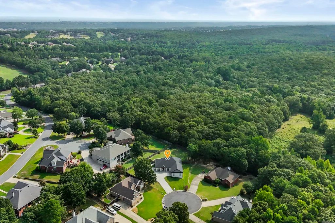
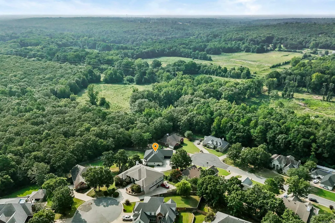
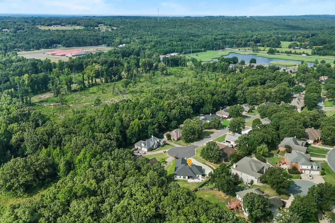
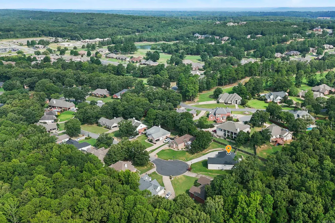
Looks and feels like newâwithout the new construction price! This beautiful 4-bedroom, 2.5-bath home offers the perfect combination of style, space, and comfort. The open-concept floor plan is ideal for everyday living and entertaining, featuring a spacious living area that flows seamlessly into the kitchen and dining space. The split-bedroom layout provides added privacy, with a luxurious owner's suite tucked away from the secondary bedrooms. The owner's bathroom is a true retreat, highlighted by an oversized walk-in shower and generous space to unwind. Every bedroom is generously sized, and you'll appreciate the abundance of storage throughout the home. Outside, enjoy a privacy-fenced backyard that backs up to peaceful woods on one side, creating a quiet setting. Additional upgrades include an extended concrete parking pad with room for 2 extra vehicles, plus a sidewalk leading to the back deck for added convenience. Ideally located just minutes from shopping, restaurants, and top-rated medical facilities in Cabot and Little Rock, this home offers the perfect balance of peaceful living and convenience. Don't miss your opportunity to own this beautiful move-in-ready home.
| Elementary School | Middle School | High School |
|---|---|---|
| Mountain Springs Elementary School | Cabot North Middle School | Cabot High School |
| Price History | |
|---|---|
| 8/17/2026 | Listed $429,000 |
General Features
| Heating | Central Cool-Electric,Heat Pump |
|---|---|
| Utilities | Sewer-Public,Water-Public,Electric-Co-op,All Underground |
| Roof | Architectural Shingle |
| Fireplaces | Electric Logs |
| Full Baths | 2 |
| Half Baths | 1 |
| Year Built | 2022 |
| Parking | Garage,Parking Pads,Side Entry,Two Car |
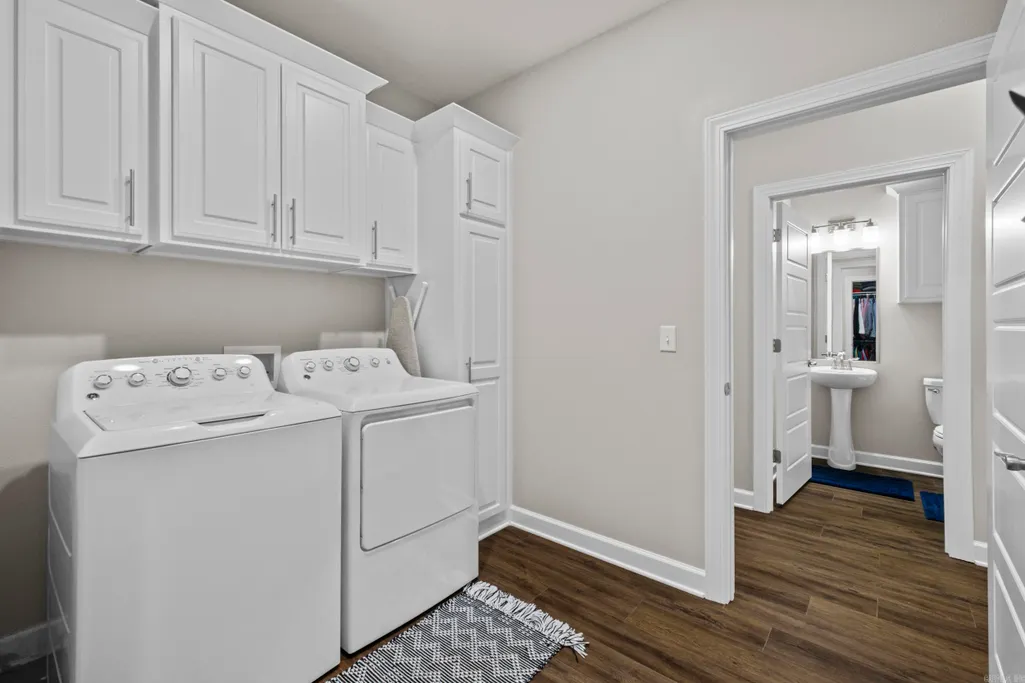
| Other Rooms | Laundry,Office/Study |
| Subdivision | LA DUE SUBDIVISION OF GREYSTONE |
| Style | Traditional |
| Stories Count | One Story |
| County | Lonoke |
| Class | Residential |
| Type | Detached |
| Will Subdivide | No |
| Builder | Clint Skiver |
| Frequency | None |
| Inside City Limits | Yes |
| Associated Document Count | 3 |
| DOCS ON FILE | Legal Description,Property Disclosure |
| Status | Active |
| Subdivision | AR |
| Sale/Rent | For Sale |
| Annual Taxes | 1725 |
| New Construction? | No |
| Primary City | Cabot |
| Directions | Traveling north on Hwy 5 from Cabot,turn right onto Greystone Blvd. Turn right onto Glen Eagle Dr. and then right on Turnberry Dr and left on Turnberry Lane. Beware there is also a 21 Turnberry Dr,bu |
| High School | Cabot |
| City | Cabot |
| Elementary School | Mountain Springs |
| Middle School | Cabot North |
| DOM | 33 |
| Postal Code | 72023 |
| Price Per Sq Ft Total AG | 178.38 |
| Public Remarks | Looks and feels like newâwithout the new construction price! This beautiful 4-bedroom,2.5-bath home offers the perfect combination of style,space,and comfort. The open-concept floor plan is ideal f |
Interior Features
| Dining | Breakfast Bar |
|---|---|
| Beds | 4 |
| Total Bedrooms | Primary Bedroom Apart |
| Floors | Luxury Vinyl |
| Kitchen Equipment | Microwave,Surface Range,Dishwasher,Disposal,Pantry,Ice Maker Connection,Wall Oven,Convection Oven |
Exterior Features
| Exterior | Brick |
|---|---|
| Road Surface | Paved |
| Foundation | Slab |
| Lot Size Area | 0.35 |
| Lot Dimensions | 55x100x202x55x171 |
| Lot | Sloped,Cul-de-sac,In Subdivision,Upslope |
Amenities
- Foreclosure
- Views
- Short Sale
- New Construction
- Adult 55+
- Lease To Own
- No HOA Fees
- Furnished
- Primary On Main
- Air Conditioning
- Seller Finance
- Green
- Fixer Upper
- Horse
- Golf
- Fireplace
- Deck
- Garage
- Basement
- Pool
Property vs Single Family Average in 72023
Price
Taxes
Year Built
Visits
 Cooperative Arkansas REALTORS®l MLS, Inc. All information deemed reliable but not guaranteed. All properties are subject to prior sale, change or withdrawal. Neither listing broker(s) or information provider(s) shall be responsible for any typographical errors, misinformation, misprints and shall be held totally harmless. Listing(s) information is provided for consumer's personal, non-commercial use and may not be used for any purpose other than to identify prospective properties consumers may
