
Open House Sun, Sep 20th 2:00 PM - 4:00 PM - Views - Eco Friendly
Address
83 Tournay Circle, Little Rock, AR
Price
$ 623,000
Property Attributes
- MLS#26035405
- TypeSingle Family
- Listing Status Active
- CountyPULASKI
- CityLittle Rock
- AreaPulaski County West
- NeighborhoodCHENAL VALLEY TOURNAY CIRCLE
- Zip72223
- StyleRanch
- Year Built2023
- Taxes$ 5260
- Price$ 623,000
- Bedrooms5
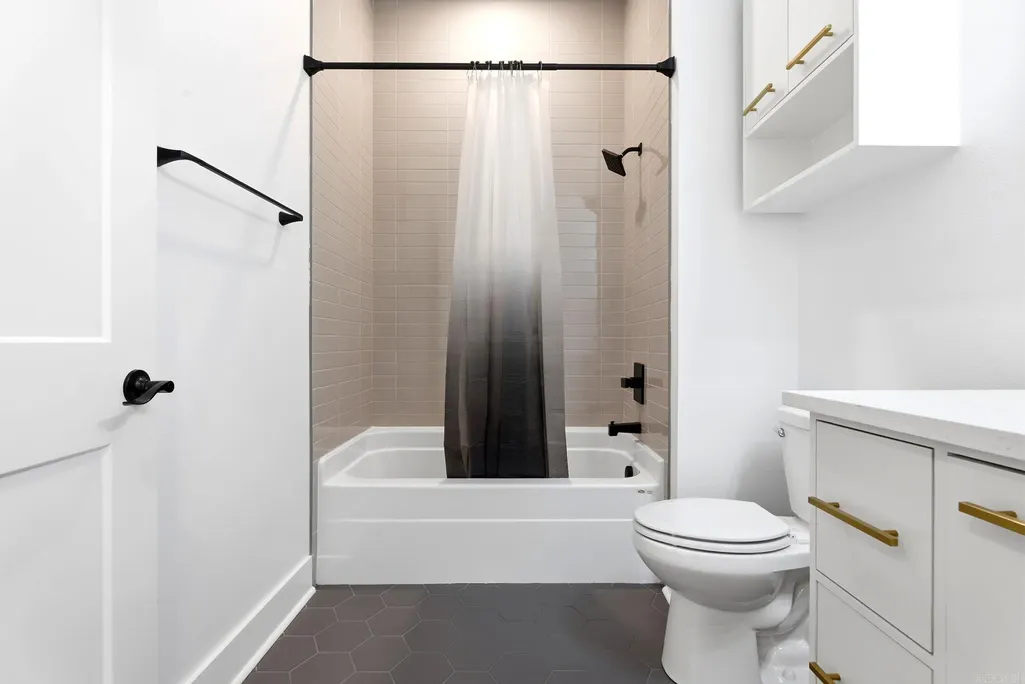
- Full Bathrooms3
- Half Bathrooms0
- Sqr Footage3128
- Lot Size0.2 Acres
Data Source:
Cooperative Arkansas REALTORS® MLS (CARMLS)
Property Description
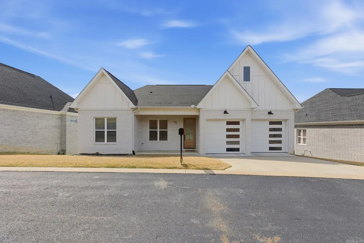
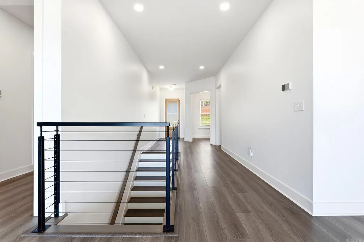
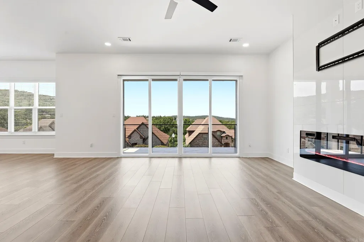
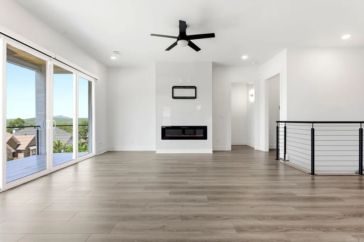
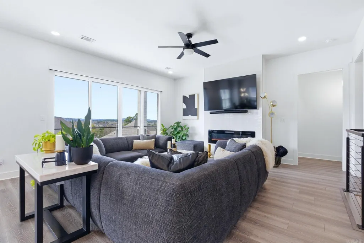
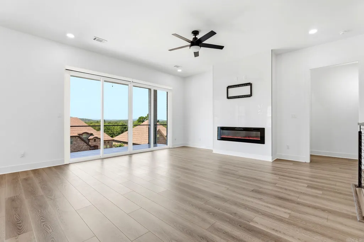
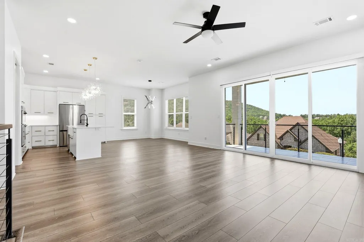
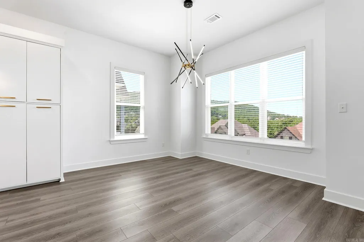
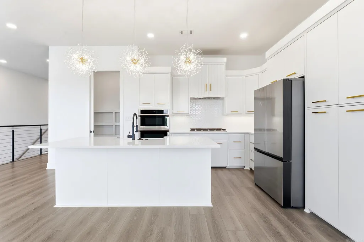
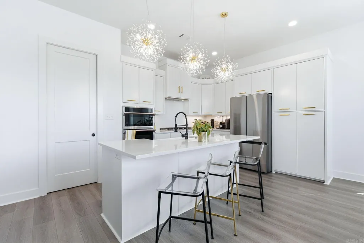
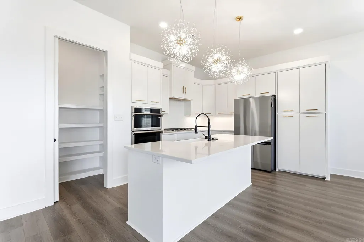
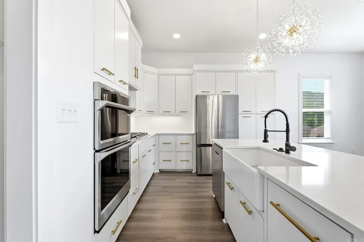
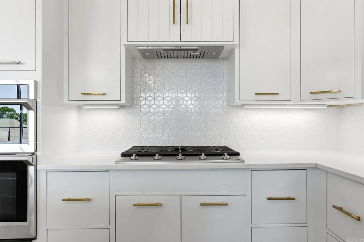
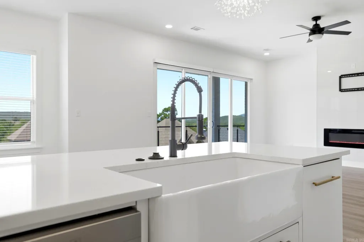
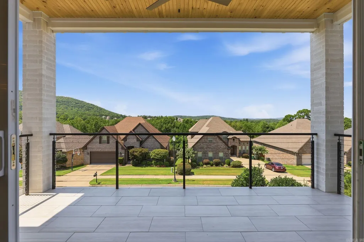
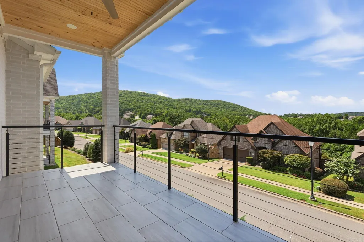
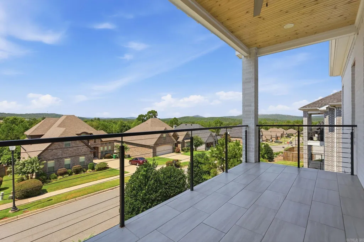
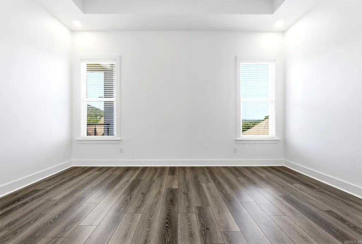
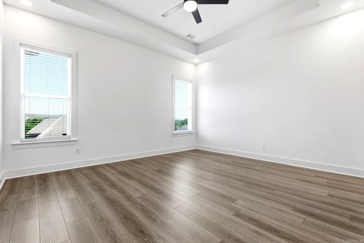
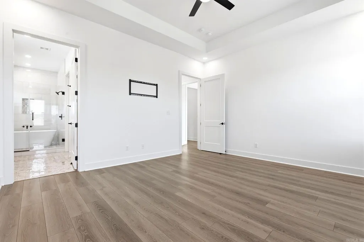
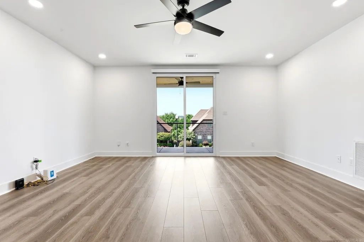
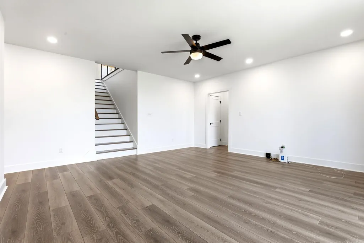
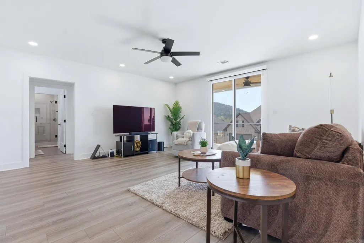
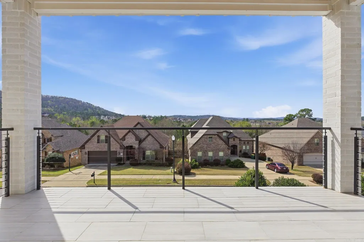
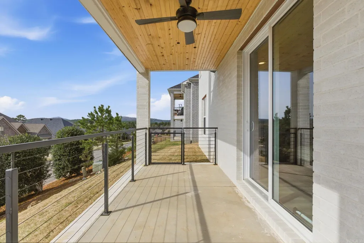
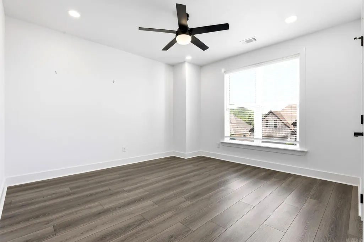
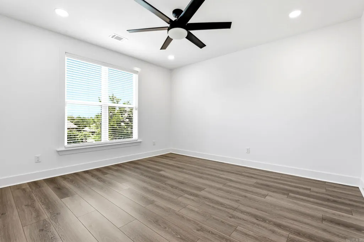
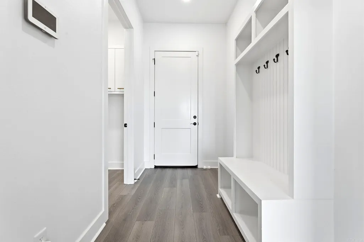
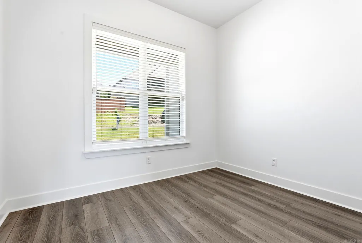
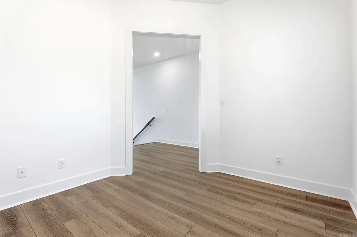
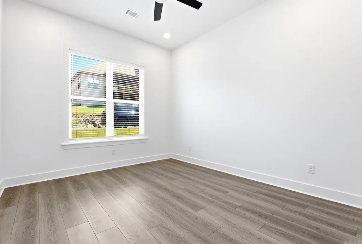
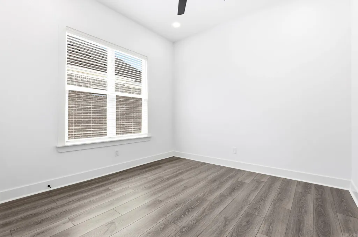
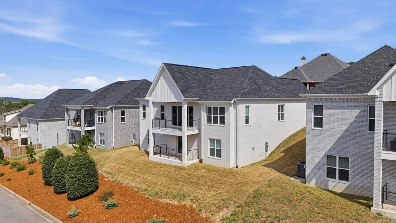
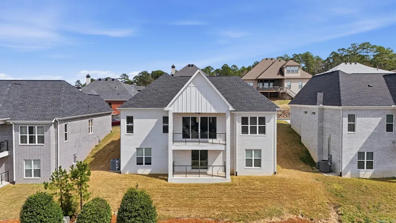
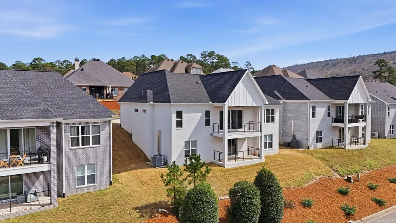
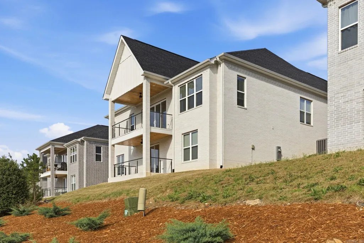
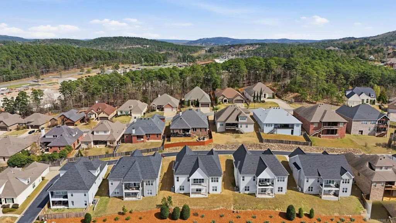
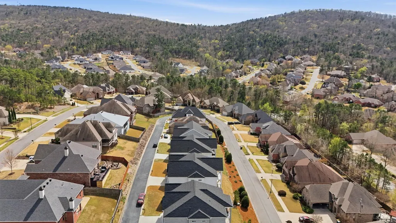
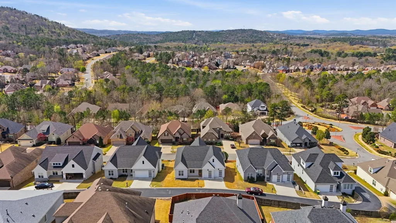
Positioned along the hills of Chenal Valley, this two-level home centers everyday living on the main level while providing even more possibilities below. The living room, kitchen, and dining area connect in an open arrangement designed for gathering, with an electric fireplace creating a natural focal point and windows drawing attention to the surrounding landscape. A generous island anchors the kitchen, offering space for casual seating, meal preparation, and conversation. No carpet throughout gives the interior a clean, cohesive feel. Downstairs, a second living area and flexible rooms create options for guests, recreation, fitness, hobbies, or working from home. Covered outdoor living areas on both levels invite you to step outside, unwind, and experience the hillside setting from different perspectives. Thoughtful features such as a tankless water heater, underground gutter drainage, French drain system, lawn irrigation, and two-car garage add everyday convenience and function. Beyond the home, neighborhood walking trails, a clubhouse, pool, and playground offer even more ways to enjoy the Chenal Valley setting. Agents, see remarks.
| Elementary School | Middle School | High School |
|---|---|---|
| Robinson Elementary School | Joe T Robinson Middle School | Joe T Robinson High School |
| Price History | |
|---|---|
| 8/31/2026 | Listed $623,000 |
General Features
| Heating | Central Cool-Electric,Central Heat-Electric,Zoned Units |
|---|---|
| Utilities | Sewer-Public,Water-Public,Elec-Municipal (+Entergy),Gas-Natural,All Underground |
| Roof | Architectural Shingle |
| Fireplaces | Insert Unit,LED Electric Fireplace |
| River | No |
| HOA Fee | 612 |
| Energy Features | Insulated Doors,Insulated Windows |
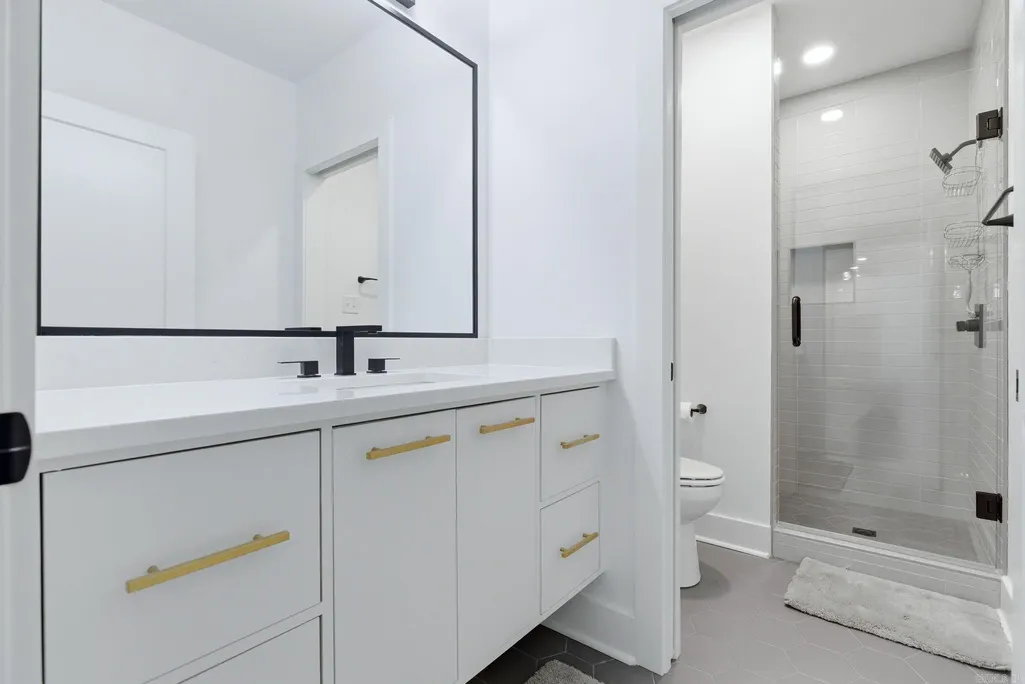
| Full Baths | 3 |
| Year Built | 2023 |
| Parking | Garage,Two Car |
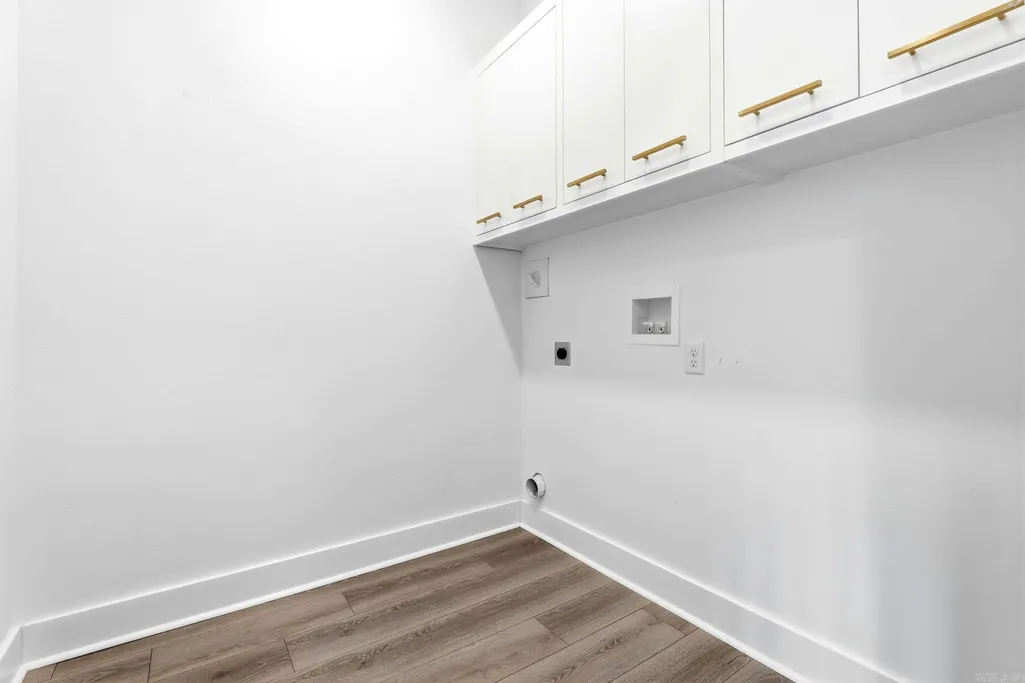
| Other Rooms | Den/Family Room,Great Room,Laundry,Office/Study |
| Subdivision | CHENAL VALLEY TOURNAY CIRCLE |
| Style | Ranch |
| Stories Count | Two Story |
| County | Pulaski |
| Class | Residential |
| Type | Detached |
| Will Subdivide | No |
| Tax Year | 2025 |
| Frequency | Annual |
| Inside City Limits | Yes |
| Associated Document Count | 4 |
| DOCS ON FILE | Legal Description,Property Disclosure |
| Status | Active |
| Subdivision | AR |
| Sale/Rent | For Sale |
| Area Amenities | Swimming Pool(s),Playground,Clubhouse,Picnic Area,Mandatory Fee,Fitness/Bike Trail |
| Green Features | Tankless Water Heater,Programmable Thermostat,Spray Foam Insulation |
| Annual Taxes | 5260.53 |
| HOA Fee | Grounds |
| Green Home Certified | No |
| New Construction? | No |
| Warranty | Normal Wrkng Ordr,As O&A |
| Primary City | Little Rock |
| Directions | From Cantrell Road/ AR HWY 10 West,Turn left onto Chalamont Drive,At the third roundabout take the third exit onto Tournay Circle,Turn right onto Tournay Circle,Turn left onto the private drive,Home |
| High School | Joe T Robinson |
| City | Little Rock |
| Elementary School | Robinson |
| Middle School | Joe T Robinson |
| DOM | 19 |
| Postal Code | 72223 |
| Price Per Sq Ft Total AG | 199.17 |
| Restrictions | Bill of Assurance,Covenants,Right-of-Way Easement |
| Public Remarks | Positioned along the hills of Chenal Valley,this two-level home centers everyday living on the main level while providing even more possibilities below. The living room,kitchen,and dining area connec |
Interior Features
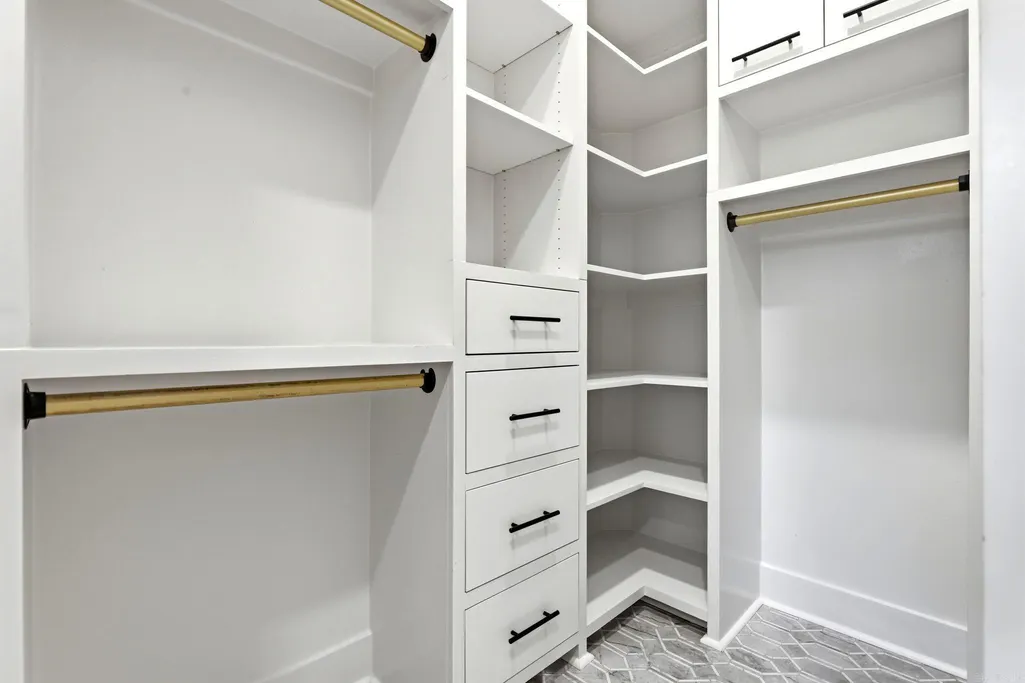
| Interior Amenities | Washer Connection,Dryer Connection-Electric,Water Heater-Electric,Smoke Detector(s),Security System,Window Treatments,Walk-In Closet(s),Balcony/Loft,Ceiling Fan(s),Walk-in Shower,Breakfast Bar,Wired |
|---|---|
| Basement | None |
| Dining | Breakfast Bar,Eat-In Kitchen,Kitchen/Dining Combo |
| Beds | 5 |
| Total Bedrooms | Primary Bedroom/Main Lv,Guest Bedroom/Main Lv,Primary Bedroom Apart,3 Bedrooms Upper Level,2 Bedrooms Lower Level |
| Floors | Luxury Vinyl,Tile |
| Kitchen Equipment | Microwave,Gas Range,Surface Range,Dishwasher,Disposal,Pantry,Ice Maker Connection,Wall Oven,Convection Oven |
| Walls/Ceilings | Sheet Rock,Sheet Rock Ceiling,Tray Ceiling |
Exterior Features
| Exterior | Brick & Frame Combo |
|---|---|
| Exterior Amenities | Patio,Deck,Guttering,Lawn Sprinkler,Covered Patio |
| Road Surface | Paved |
| Foundation | Slab/Crawl Combination |
| Lot Size Area | 0.2 |
| Lake | No |
| Lot Dimensions | 70 X 126 |
| Lot | Sloped,In Subdivision,Mountain View |
| Golf | No |
Amenities
- Foreclosure
- Views
- Short Sale
- New Construction
- Adult 55+
- Lease To Own
- No HOA Fees
- Furnished
- Primary On Main
- Air Conditioning
- Seller Finance
- Green
- Fixer Upper
- Horse
- Golf
- Fireplace
- Deck
- Garage
- Basement
- Pool
Property vs Single Family Average in 72223
Price
Taxes
Year Built
Visits
 Cooperative Arkansas REALTORS®l MLS, Inc. All information deemed reliable but not guaranteed. All properties are subject to prior sale, change or withdrawal. Neither listing broker(s) or information provider(s) shall be responsible for any typographical errors, misinformation, misprints and shall be held totally harmless. Listing(s) information is provided for consumer's personal, non-commercial use and may not be used for any purpose other than to identify prospective properties consumers may
