
Waterfront - Golf Course - Seller Financing










Address
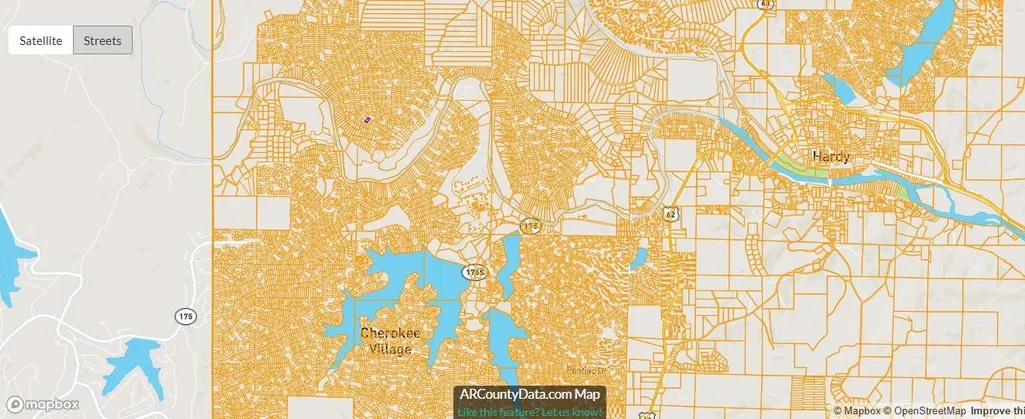
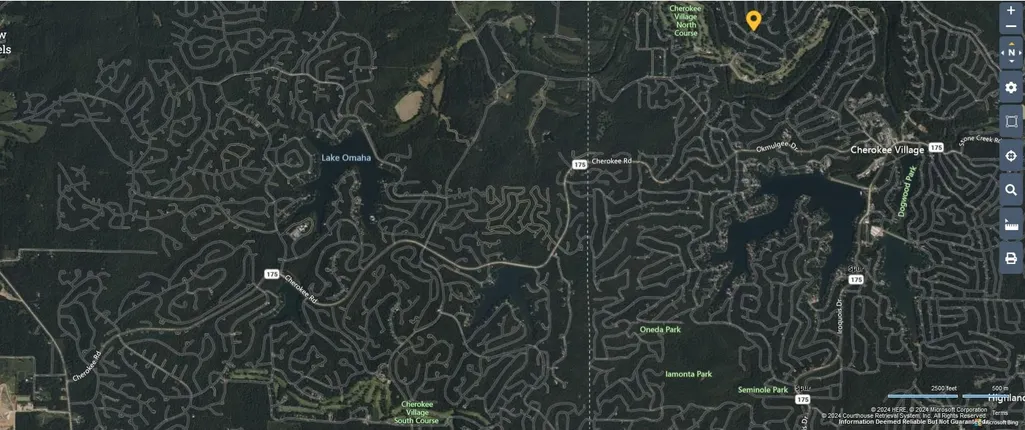
30 Suanee Drive, Cherokee Village, AR
Price
$ 169,900
Property Attributes
- MLS#26037508
- TypeSingle Family
- Listing Status Active
- CountySHARP
- CityCherokee Village
- AreaCherokee Village
- NeighborhoodCrow Second
- Zip72529
- StyleRanch
- Taxes$ 832
- Price$ 169,900
- Bedrooms3
- Full Bathrooms2
- Half Bathrooms0
- Sqr Footage1739
- Lot Size0.35 Acres
Data Source:
Cooperative Arkansas REALTORS® MLS (CARMLS)
Property Description
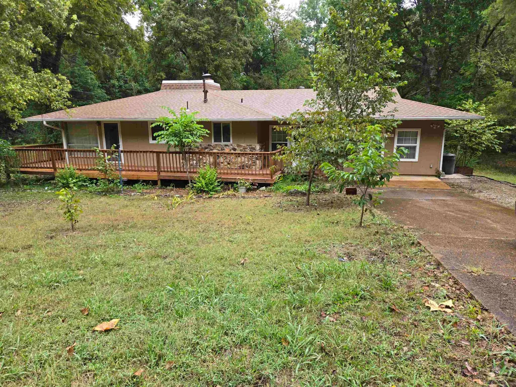
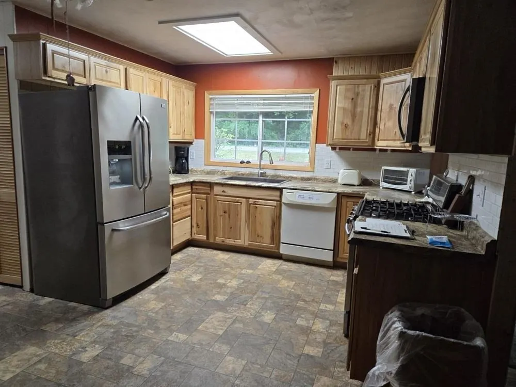
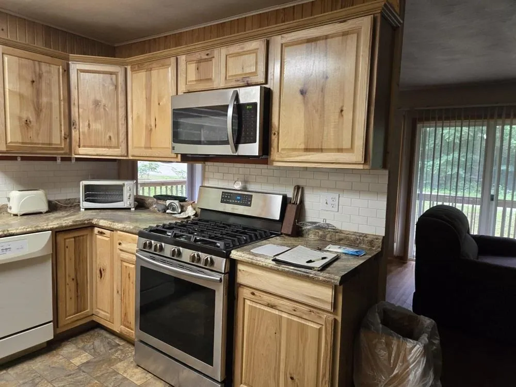
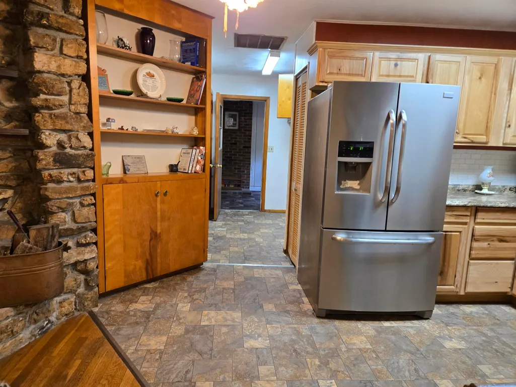
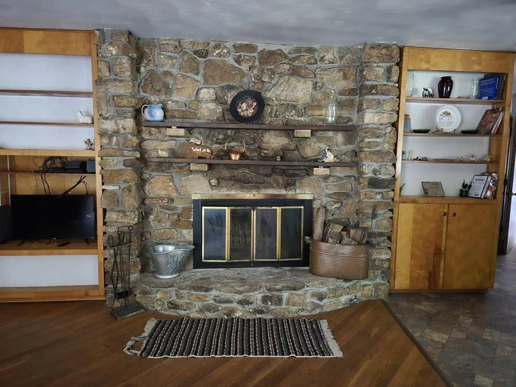
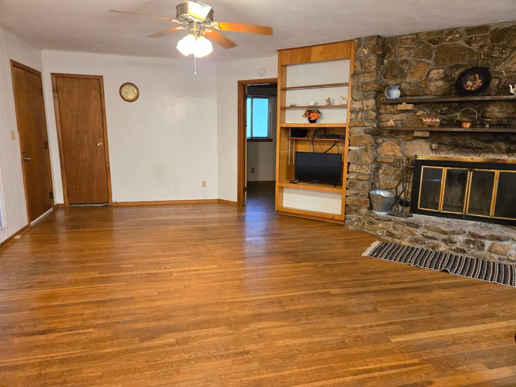
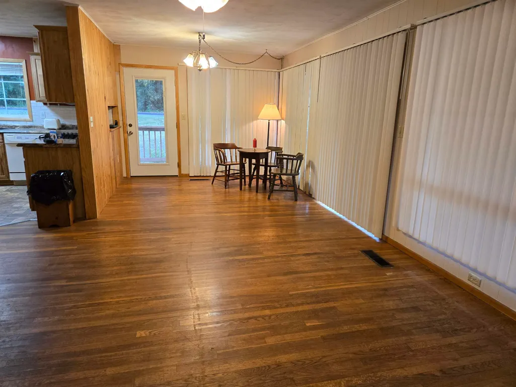
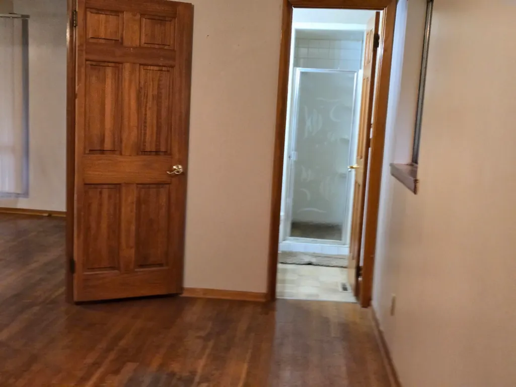
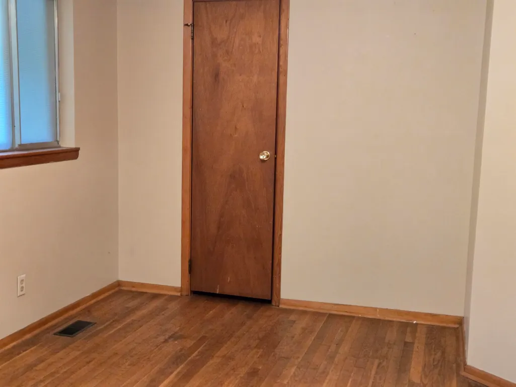
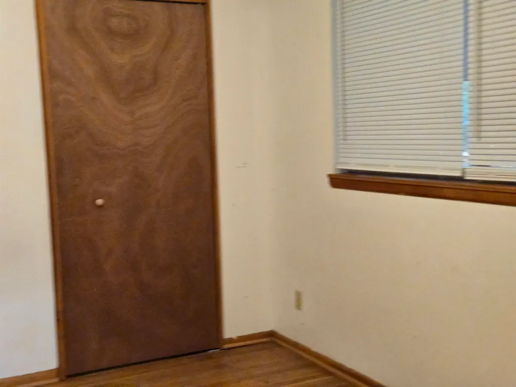
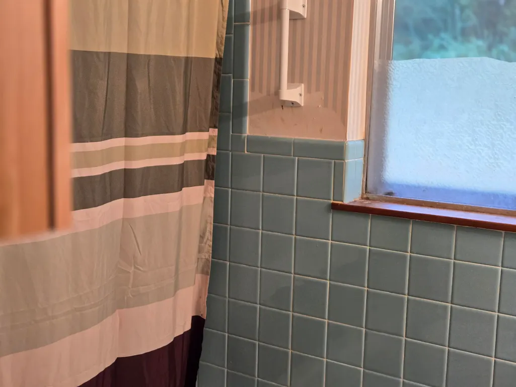
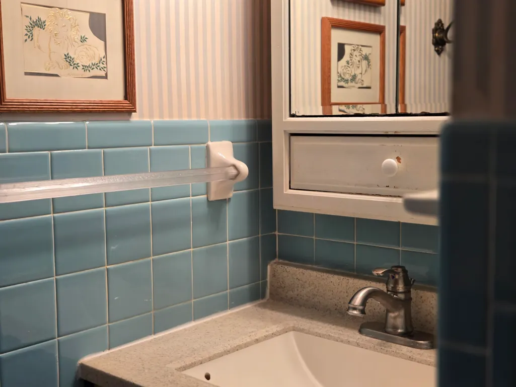
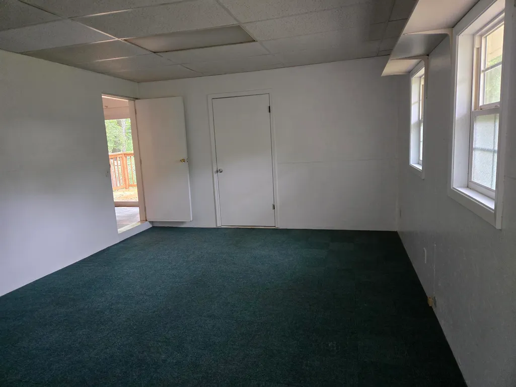
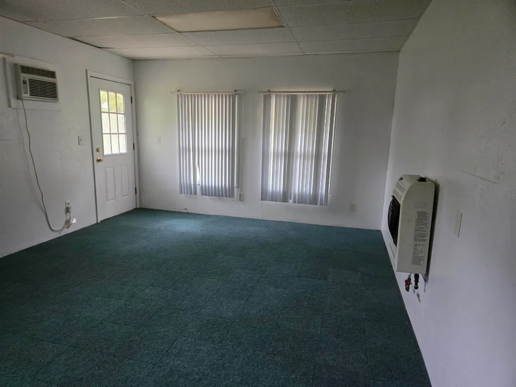
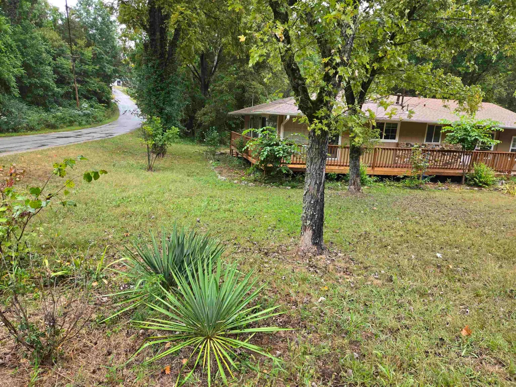
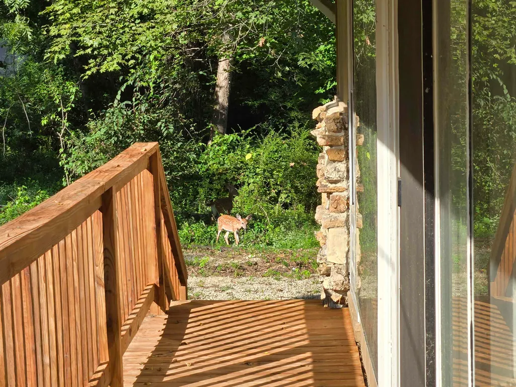
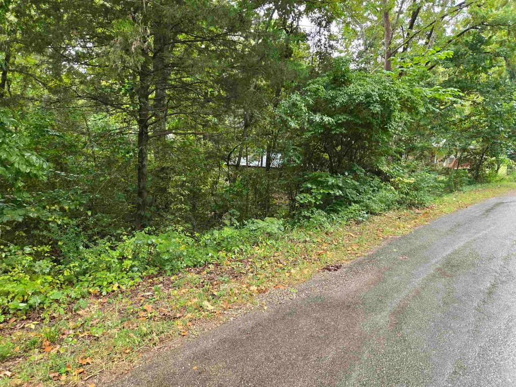
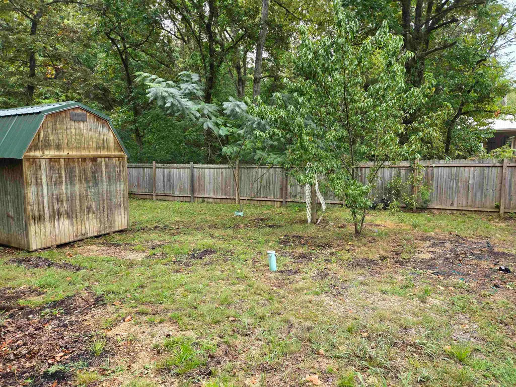
3 bed 2 bath home sits on a spacious corner lot in a great location near the North Golf Course and is only a short drive from the South Fork Spring River. At 1,739 sqft, the spacious layout provides ample room for comfortable living. This home has been recently remodeled with beautiful updates including new windows and a newer roof. Updated kitchen includes stainless steel fridge, gas range, microwave plus dishwasher and beautiful cabinets. Central heat and air plus wood burning fireplace for back up. Outdoor gas grill, front wraparound deck and back deck off den. There is a circulating pump for instant hot water. Primary suite has walk in closet and private 3/4 bath. Split floor plan with third bedroom on far side of the den with a walk in closet. This bdr also has w/i closet, exterior access and separate wall heater/window air. 2 driveways ensure convenient access & wet weather creek adds a touch of natural beauty. Several outbuildings & privacy fenced back yard. Currently rented and bringing in $1,500/month. Owner financing available with acceptable terms. Broker owned.
| Elementary School | Middle School | High School |
|---|---|---|
| Cherokee Elementary School | Highland Middle School | Highland High School |
| Price History | |
|---|---|
| 9/14/2026 | Listed $169,900 |
General Features
| Heating | Window Units,Space Heater-Gas,Heat Pump |
|---|---|
| Utilities | Septic,Water-Public,Elec-Municipal (+Entergy),Gas-Propane/Butane,TV-Satellite Dish |
| Roof | Composition |
| Fireplaces | Woodburning-Site-Built |
| Full Baths | 2 |
| Parking | Parking Pads |
| Other Rooms | Den/Family Room |
| Subdivision | Crow Second |
| Style | Ranch |
| Stories Count | One Story |
| County | Sharp |
| Class | Residential |
| Type | Detached |
| Will Subdivide | No |
| Tax Year | 2025 |
| Frequency | None |
| Inside City Limits | Yes |
| DOCS ON FILE | Legal Description,Recorded Plat,Termite Contract |
| Status | Active |
| Subdivision | AR |
| Sale/Rent | For Sale |
| Area Amenities | Swimming Pool(s),Tennis Court(s),Playground,Clubhouse,Party Room,Picnic Area,Mandatory Fee,Marina,Golf Course,Fitness/Bike Trail |
| Annual Taxes | 832 |
| Annual Special Imp Tax | 90 |
| New Construction? | No |
| Warranty | Normal Wrkng Ordr,As O&A |
| Primary City | Cherokee Village |
| Directions | From light at Casey's,turn towards Cherokee Village. After approx. 2 miles turn left on Okmulgee. Keep left to stay on Okmulgee. At stop sign take a left,then a nearly immediate right onto Cherokee r |
| High School | Highland |
| City | Cherokee Village |
| Elementary School | Cherokee |
| Middle School | Highland |
| DOM | 7 |
| Postal Code | 72529 |
| Price Per Sq Ft Total AG | 97.7 |
| Restrictions | Bill of Assurance |
| Public Remarks | 3 bed 2 bath home sits on a spacious corner lot in a great location near the North Golf Course and is only a short drive from the South Fork Spring River. At 1,739 sqft,the spacious layout provides a |
Interior Features
| Interior Amenities | Washer Connection,Window Treatments,Walk-In Closet(s),Ceiling Fan(s),Walk-in Shower |
|---|---|
| Basement | None |
| Dining | Living/Dining Combo |
| Dining Room Dimensions | 11'6X10 |
| Beds | 3 |
| Total Bedrooms | Guest Bedroom Apart,3 Bedrooms Same Level |
| Floors | Carpet,Wood,Tile |
| Bedroom 2 Dim. | 11x9'6 |
| Bedroom 3 Dim. | 18x12 |
| Den Dimensions | 22'6X12'6 |
| Kitchen Equipment | Microwave,Gas Range,Dishwasher,Pantry,Refrigerator-Stays |
| Kitchen Dim. | 12X11'6 |
| Walls/Ceilings | Sheet Rock,Sheet Rock Ceiling |
Exterior Features
| Exterior | Rock & Frame |
|---|---|
| Exterior Amenities | Deck,Partially Fenced,Outside Storage Area,Guttering |
| Road Surface | Paved |
| Waterfront | Creek |
| Foundation | Crawl Space |
| Lot Size Area | 0.35 |
| Lot Dimensions | 99x187x78x182 |
| Lot | Level,Corner Lot,Creek,In Subdivision,River/Lake Area |
Amenities
- Foreclosure
- Views
- Short Sale
- New Construction
- Adult 55+
- Lease To Own
- No HOA Fees
- Furnished
- Primary On Main
- Air Conditioning
- Seller Finance
- Green
- Fixer Upper
- Horse
- Golf
- Fireplace
- Deck
- Garage
- Basement
- Pool
Property vs Single Family Average in 72529
Price
Taxes
Visits
 Cooperative Arkansas REALTORS®l MLS, Inc. All information deemed reliable but not guaranteed. All properties are subject to prior sale, change or withdrawal. Neither listing broker(s) or information provider(s) shall be responsible for any typographical errors, misinformation, misprints and shall be held totally harmless. Listing(s) information is provided for consumer's personal, non-commercial use and may not be used for any purpose other than to identify prospective properties consumers may
