

Address
39 Saint John Street, Cabot, AR
Price
$ 169,900
Property Attributes
- MLS#26038161
- TypeSingle Family
- Listing Status Active
- CountyLONOKE
- CityCabot
- AreaCabot School District
- NeighborhoodBELLAIRE
- Zip72023
- StyleTraditional
- Year Built1974
- Taxes$ 990
- Price$ 169,900
- Bedrooms3
- Full Bathrooms1
- Half Bathrooms0
- Sqr Footage1245
- Lot Size0.21 Acres
Data Source:
Cooperative Arkansas REALTORS® MLS (CARMLS)
Property Description
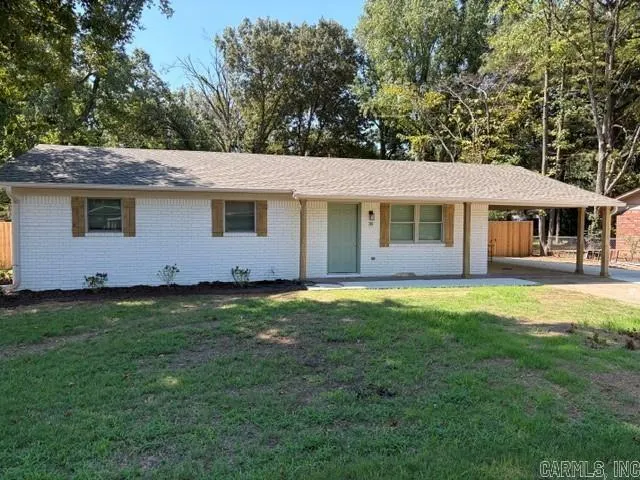
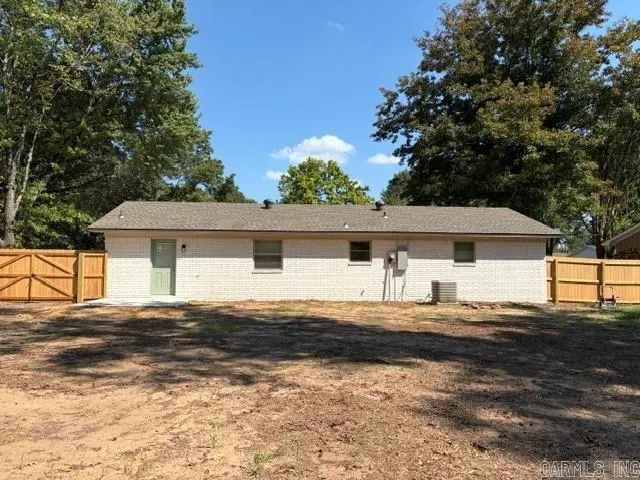
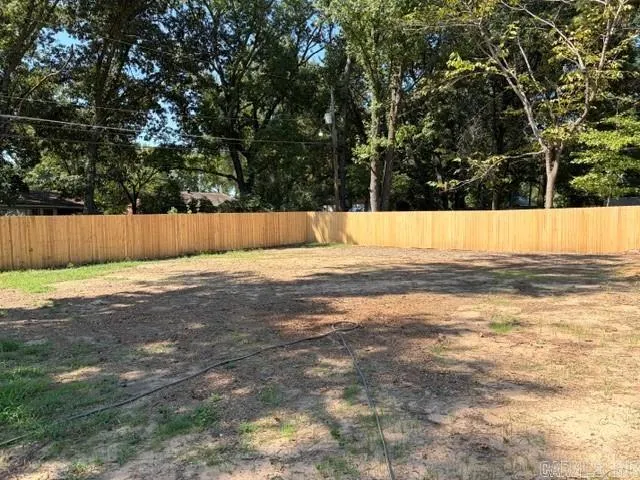
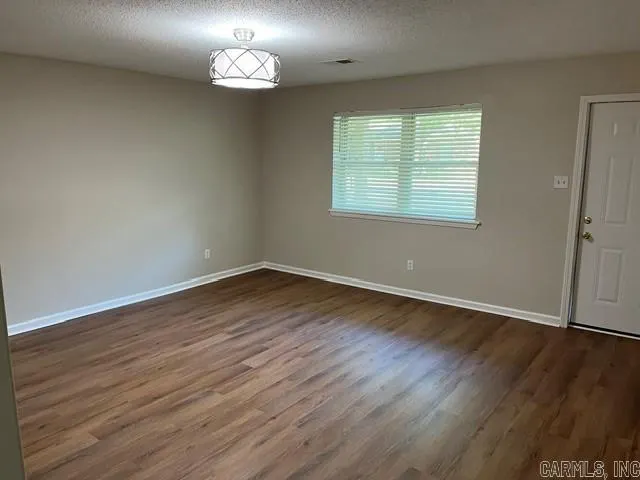
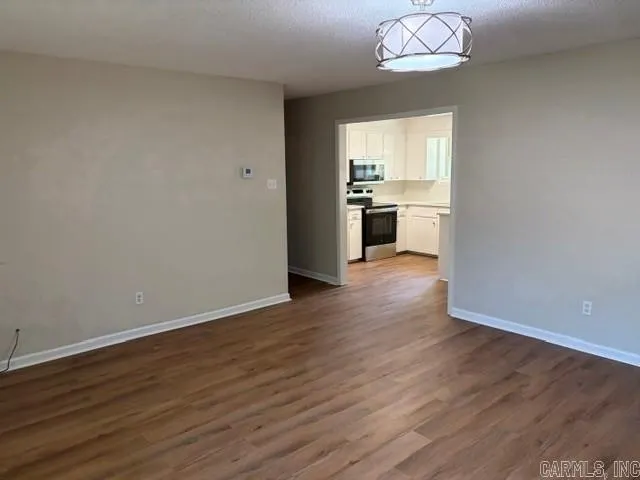
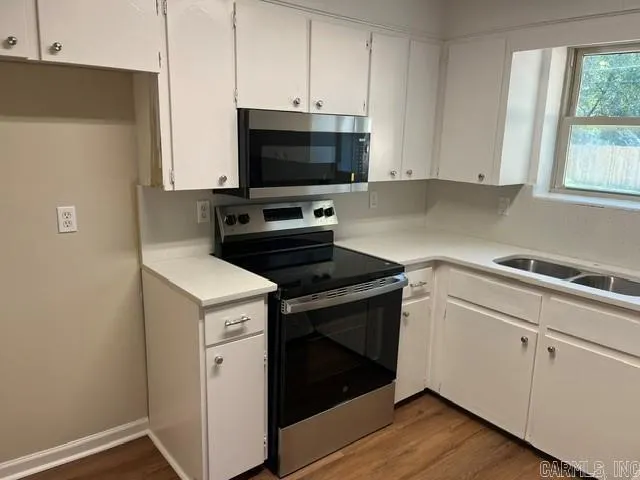
Completely remodeled home and move in ready! Exterior has new roof, fresh pain, new siding and gutters, insulated windows, new driveway and new cedar privacy fence. Interior has new flooring throughout, fresh paint, new fixtures, new stainless steel appliances, new quartz countertops, new tankless water heater, new blinds, and much more!
| Elementary School | Middle School | High School |
|---|---|---|
| Westside Elementary School | Cabot South Middle School | Cabot High School |
| Price History | |
|---|---|
| 9/18/2026 | Listed $169,900 |
General Features
| Heating | Central Cool-Electric |
|---|---|
| Utilities | Sewer-Public,Water-Public |
| Roof | Composition |
| Fireplaces | None |
| Full Baths | 1 |
| Year Built | 1974 |
| Parking | Carport,One Car |
| Other Rooms | Den/Family Room |
| Subdivision | BELLAIRE |
| Style | Traditional |
| Stories Count | One Story |
| County | Lonoke |
| Class | Residential |
| Type | Detached |
| Will Subdivide | No |
| Tax Year | 2025 |
| Frequency | None |
| Inside City Limits | No |
| Associated Document Count | 3 |
| DOCS ON FILE | Lead Based Paint,Property Disclosure |
| Status | New Listing |
| Subdivision | AR |
| Sale/Rent | For Sale |
| Status Detail | 1 |
| Annual Taxes | 990.55 |
| New Construction? | No |
| Primary City | Cabot |
| Directions | From W Main St (AR-89) in Cabot,turn north onto N 2nd St,right onto E Locust St,and left onto St John St. The home is on your left. |
| High School | Cabot |
| City | Cabot |
| Elementary School | Westside |
| Middle School | Cabot South |
| DOM | 1 |
| Postal Code | 72023 |
| Price Per Sq Ft Total AG | 136.47 |
| Public Remarks | Completely remodeled home and move in ready! Exterior has new roof,fresh pain,new siding and gutters,insulated windows,new driveway and new cedar privacy fence. Interior has new flooring throughout |
Interior Features
| Interior Amenities | Washer Connection,Dryer Connection-Electric,Water Heater-Electric,Smoke Detector(s),Breakfast Bar |
|---|---|
| Dining | Eat-In Kitchen,Kitchen/Dining Combo |
| Beds | 3 |
| Total Bedrooms | Primary Bedroom/Main Lv |
| Floors | Vinyl |
| Kitchen Equipment | Dishwasher,Disposal,Double Oven,Electric Range |
Exterior Features
| Exterior | Brick & Frame Combo |
|---|---|
| Exterior Amenities | Fully Fenced,Outside Storage Area,Patio,Porch |
| Road Surface | Paved |
| Foundation | Slab |
| Lot Size Area | 0.21 |
| Lot Dimensions | 75x120 |
| Lot | Level |
Amenities
- Foreclosure
- Views
- Short Sale
- New Construction
- Adult 55+
- Lease To Own
- No HOA Fees
- Furnished
- Primary On Main
- Air Conditioning
- Seller Finance
- Green
- Fixer Upper
- Horse
- Golf
- Fireplace
- Deck
- Garage
- Basement
- Pool
Property vs Single Family Average in 72023
Price
Taxes
Year Built
 Cooperative Arkansas REALTORS®l MLS, Inc. All information deemed reliable but not guaranteed. All properties are subject to prior sale, change or withdrawal. Neither listing broker(s) or information provider(s) shall be responsible for any typographical errors, misinformation, misprints and shall be held totally harmless. Listing(s) information is provided for consumer's personal, non-commercial use and may not be used for any purpose other than to identify prospective properties consumers may
