












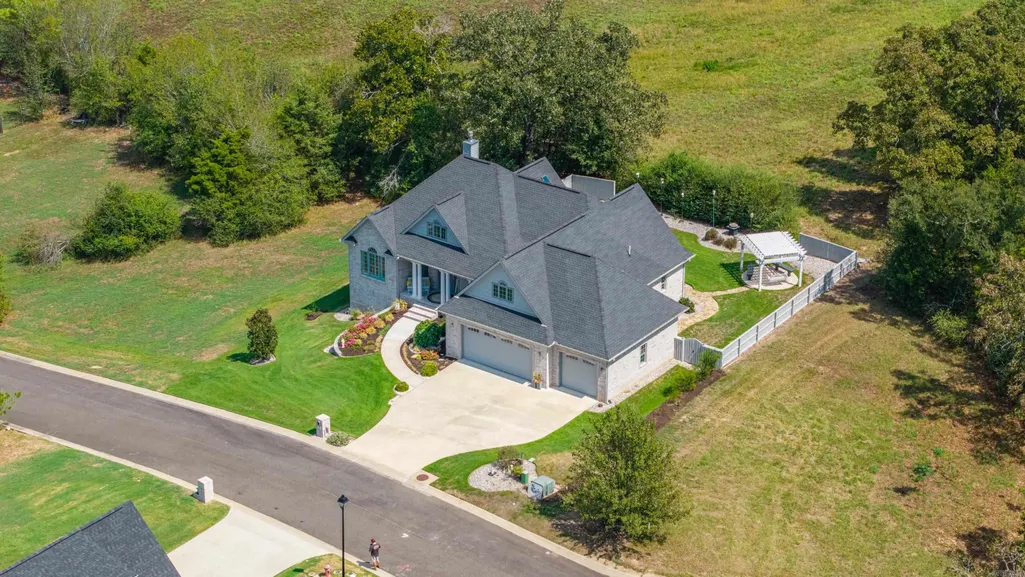
Address
131 Damian Ct, Hot Springs, AR
Price
$ 519,000
Property Attributes
- MLS#26038222
- TypeSingle Family
- Listing Status Active
- CountyGARLAND
- CityHot Springs
- AreaLakeside School District
- NeighborhoodLas Lomas
- Zip71901
- StyleTraditional
- Year Built2021
- Taxes$ 2281
- Price$ 519,000
- Bedrooms4
- Full Bathrooms3
- Half Bathrooms0
- Sqr Footage2163
- Lot Size0.3 Acres
Data Source:
Cooperative Arkansas REALTORS® MLS (CARMLS)
Property Description
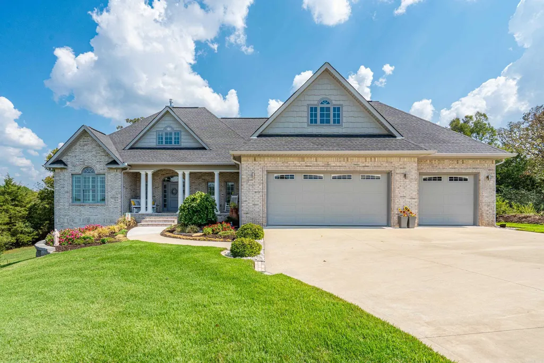
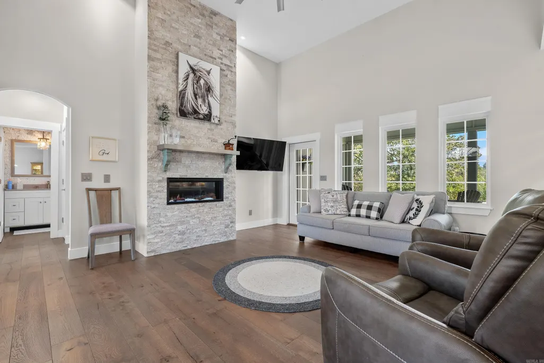
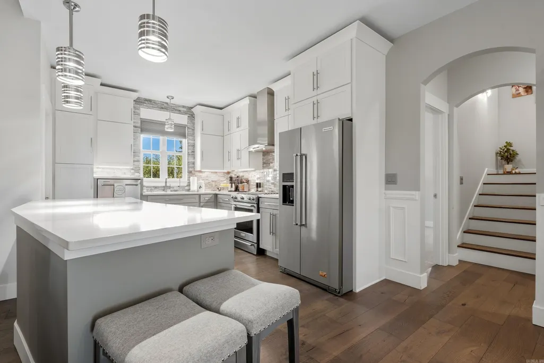
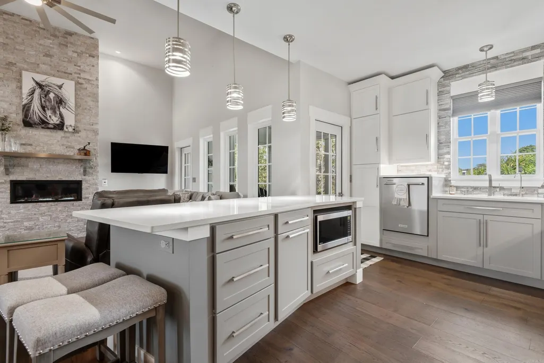
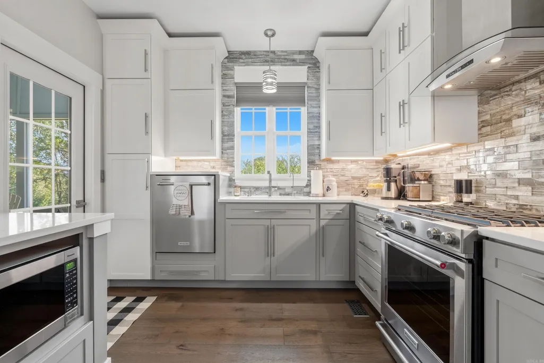
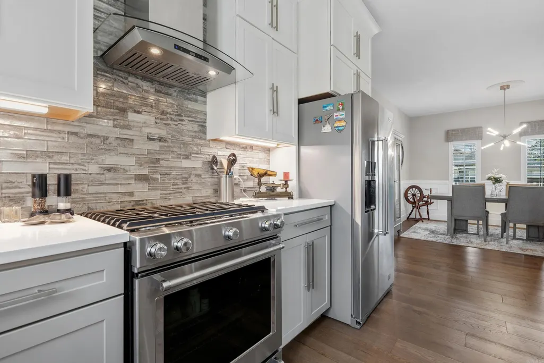
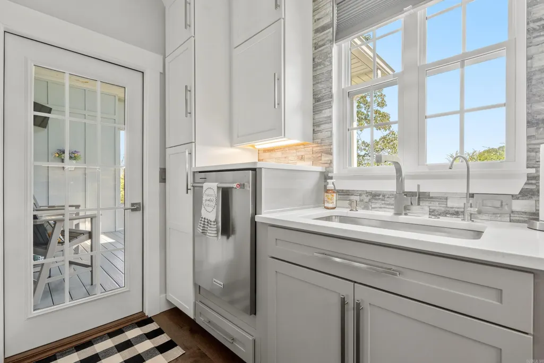
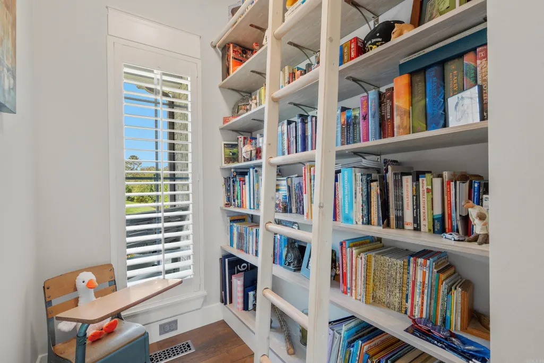
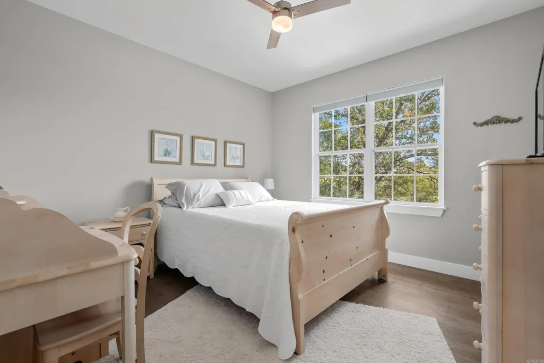
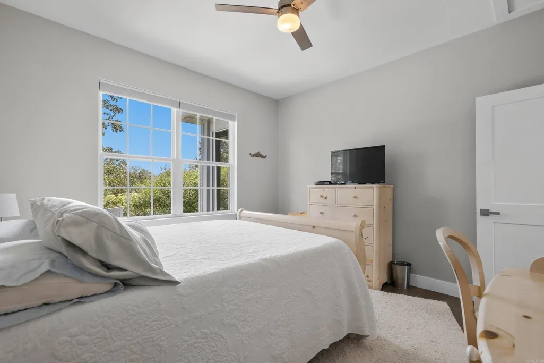
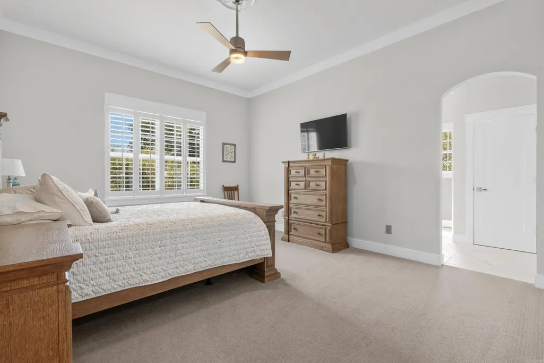
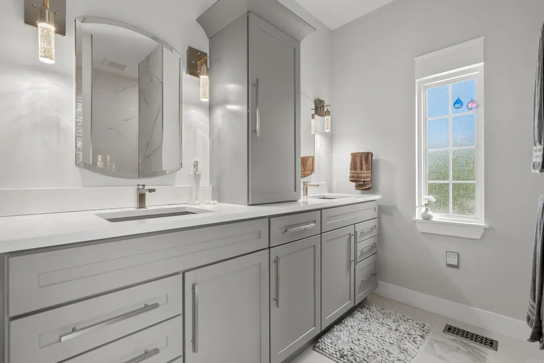
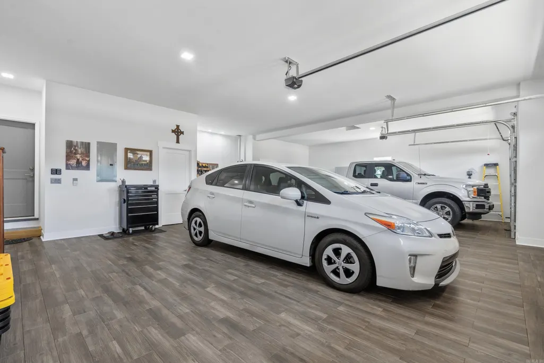
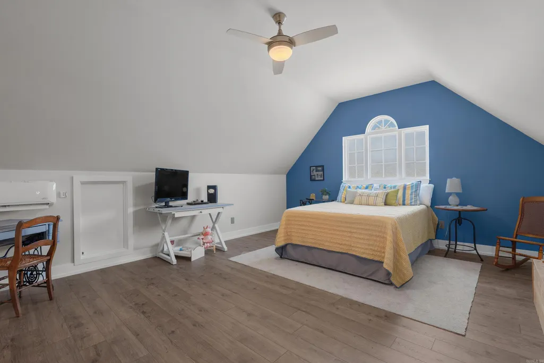
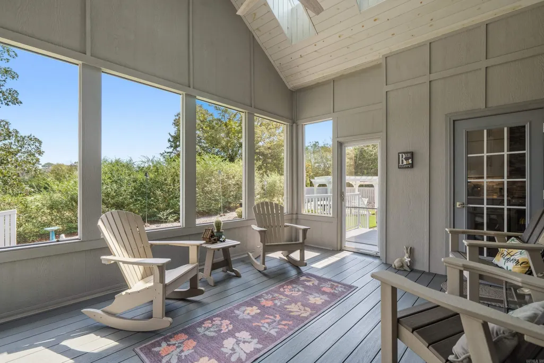
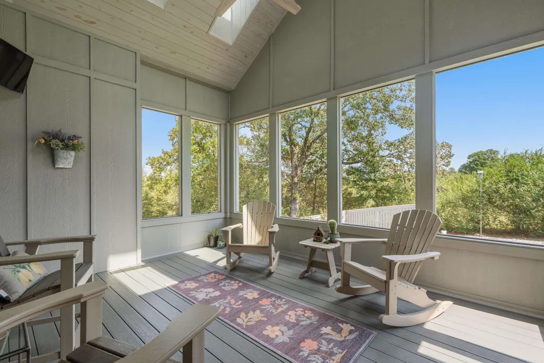
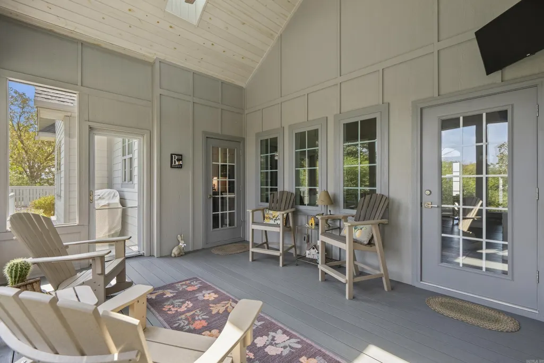
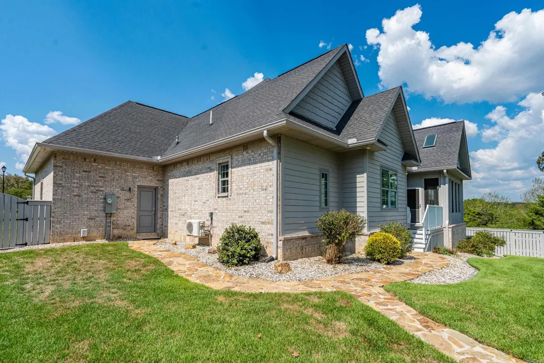
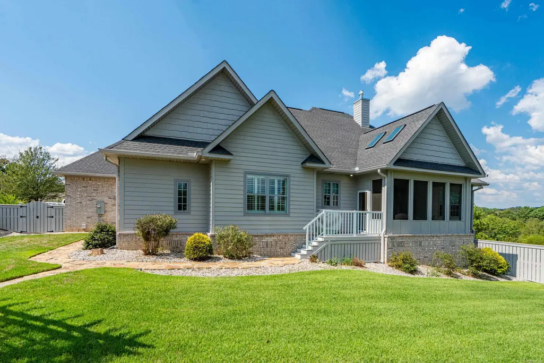
This stunning Don Gardner plan custom home features 3â4 bedrooms, 3 full baths, hardwood floors throughout, and an open-concept split-bedroom plan with 9â, 10â & 14â ceilings. The beautiful kitchen features quartz countertops, under-cabinet lighting, a large island, and KitchenAid appliances including a gas range for gourmet meals. Enjoy the southern charm of the rocking-chair front porch with columns or relax on the large screened back porch with VELUX skylights, leading to a grilling deck, pergola with swing and benches, and professionally landscaped yard with zoysia grass and sprinkler system on a separate meter. The oversized 3-car porcelain-tiled garage includes a separate work area and workbenches that convey, plus an additional mower garage for yard equipment. With no HOA dues and located close to historic downtown Hot Springs, Oaklawn Resort & Racetrack, shopping and restaurants, this is an ideal home. For those who enjoy the outdoors, a public boat launch and Entergy Park are just a mile away, providing easy access to boating, fishing, walking trails, and recreation.
| Elementary School | Middle School | High School |
|---|---|---|
| Lakeside Elementary School | Lakeside Middle School | Lakeside High School |
| Price History | |
|---|---|
| 9/19/2026 | Listed $519,000 |
General Features
| Heating | Central Cool-Electric,Central Heat-Gas |
|---|---|
| Utilities | Sewer-Public,Water-Public,Elec-Municipal (+Entergy),Gas-Natural,TV-Cable,All Underground |
| Roof | Architectural Shingle |
| Fireplaces | Gas Logs Present |
| Energy Features | Insulated Windows |
| Full Baths | 3 |
| Year Built | 2021 |
| Parking | Garage,Three Car |
| Other Rooms | Bonus Room,Laundry |
| Subdivision | Las Lomas |
| Style | Traditional |
| Stories Count | 1.5 Story |
| County | Garland |
| Class | Residential |
| Type | Detached |
| Will Subdivide | No |
| Tax Year | 2025 |
| Frequency | None |
| Inside City Limits | Yes |
| DOCS ON FILE | None |
| Status | New Listing |
| Subdivision | AR |
| Sale/Rent | For Sale |
| Status Detail | 1 |
| Annual Taxes | 2281.74 |
| New Construction? | No |
| Primary City | Hot Springs |
| Directions | From Malvern Ave heading south take right on Carpenter Dam rd. to left on Shady Grove Rd. to right on Damian Ct. house will be on the left at top of hill. |
| High School | Lakeside |
| City | Hot Springs |
| Elementary School | Lakeside |
| Middle School | Lakeside |
| DOM | 4 |
| Postal Code | 71901 |
| Price Per Sq Ft Total AG | 239.94 |
| Restrictions | Bill of Assurance |
| Public Remarks | This stunning Don Gardner plan custom home features 3â4 bedrooms,3 full baths,hardwood floors throughout,and an open-concept split-bedroom plan with 9â,10â & 14â ceilings. The beautiful kitch |
Interior Features
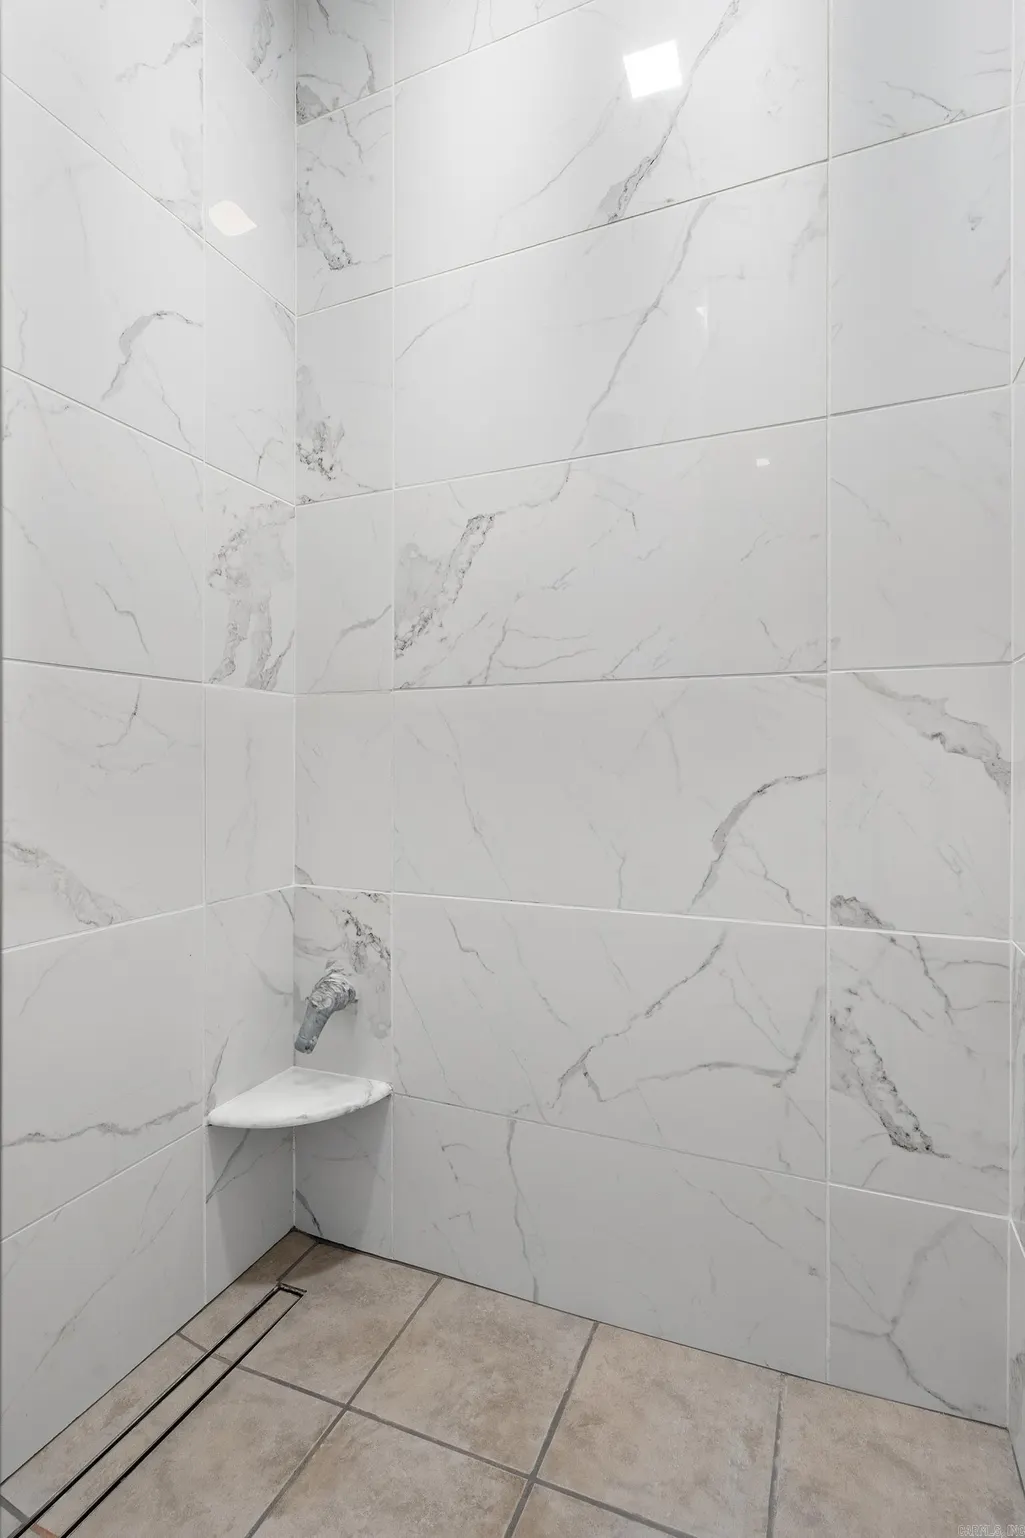
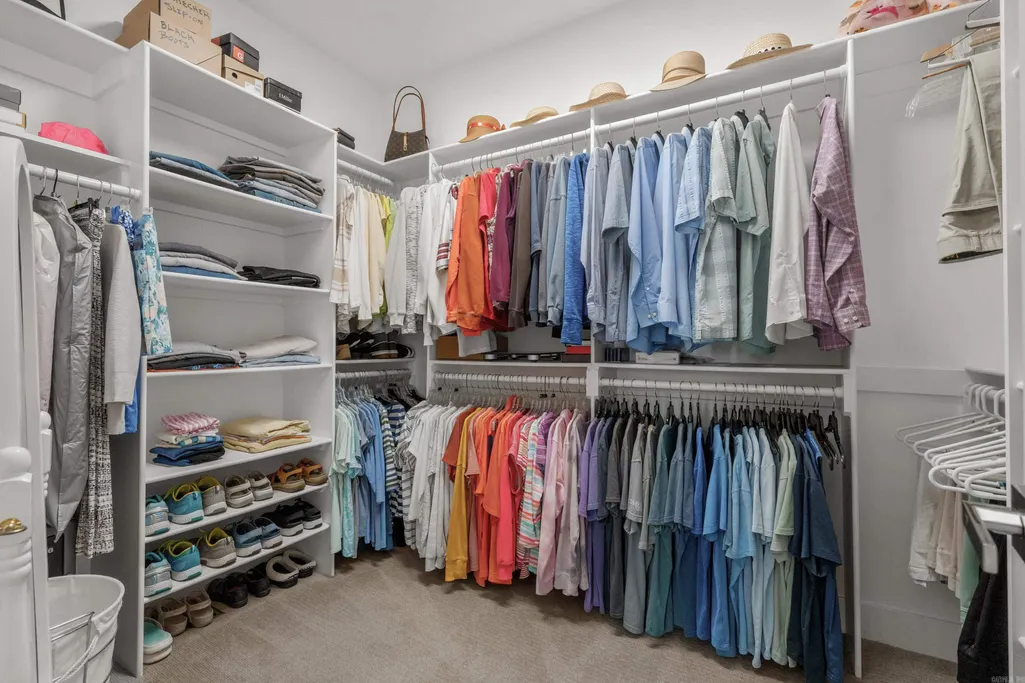
| Interior Amenities | Washer Connection,Dryer Connection-Gas,Dryer Connection-Electric,Water Heater-Gas,Smoke Detector(s),Window Treatments,Walk-In Closet(s),Ceiling Fan(s),Walk-in Shower,Kit Counter-Quartz |
|---|---|
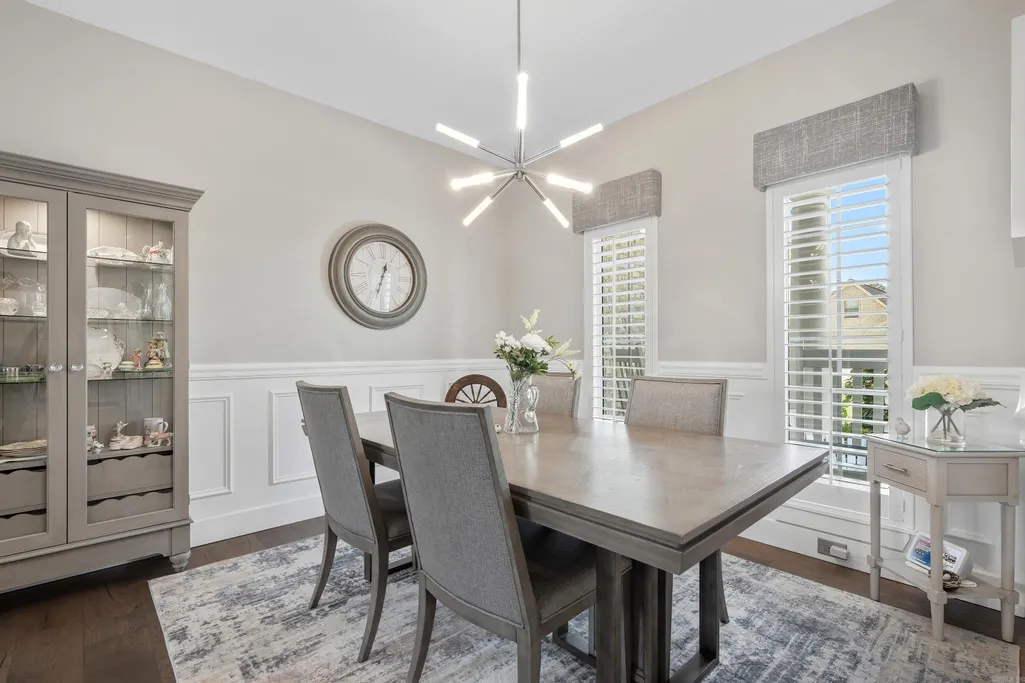
| Dining | Separate Dining Room |
| Beds | 4 |
| Total Bedrooms | Primary Bedroom/Main Lv,Guest Bedroom/Main Lv,Primary Bedroom Apart,3 Bedrooms Same Level |
| Floors | Carpet,Wood,Tile |
| Kitchen Equipment | Built-In Stove,Gas Range,Dishwasher,Disposal,Refrigerator-Stays,Ice Maker Connection,Water Filter |
Exterior Features
| Exterior | Brick |
|---|---|
| Exterior Amenities | Screened Porch,Partially Fenced |
| Road Surface | Paved |
| Foundation | Crawl Space |
| Lot Size Area | 0.3 |
| Lot Dimensions | 13000 |
| Lot | Sloped |
Amenities
- Foreclosure
- Views
- Short Sale
- New Construction
- Adult 55+
- Lease To Own
- No HOA Fees
- Furnished
- Primary On Main
- Air Conditioning
- Seller Finance
- Green
- Fixer Upper
- Horse
- Golf
- Fireplace
- Deck
- Garage
- Basement
- Pool
Property vs Single Family Average in 71901
Price
Taxes
Year Built
Visits
 Cooperative Arkansas REALTORS®l MLS, Inc. All information deemed reliable but not guaranteed. All properties are subject to prior sale, change or withdrawal. Neither listing broker(s) or information provider(s) shall be responsible for any typographical errors, misinformation, misprints and shall be held totally harmless. Listing(s) information is provided for consumer's personal, non-commercial use and may not be used for any purpose other than to identify prospective properties consumers may
